










Address
75230 Cryderman Road, Richmond Township, MI
Price
$ 699,900
Property Attributes
- ID#20261039810
- TypeSingle Family
- Listing Status Active
- CountyMACOMB
- CityRichmond Township
- AreaRichmond Twp
- Zip48062
- StyleRanch
- Year Built1998
- Taxes$ 7973
- Price$ 699,900
- Bedrooms4
- Full Bathrooms3
- Half Bathrooms2
- Sqr Footage6300
- Lot Size5 Acres
Data Source:
RealComp
Property Description
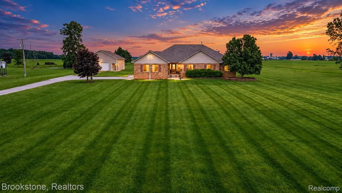
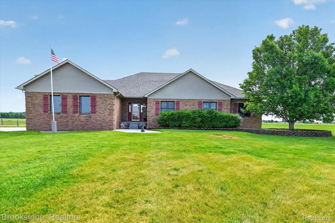
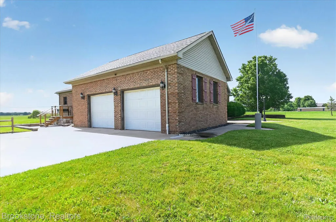
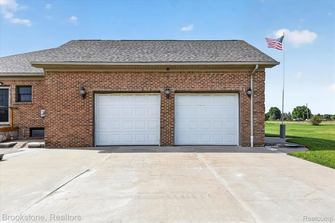
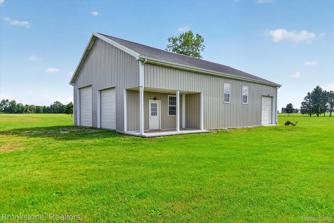
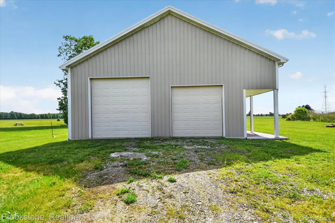
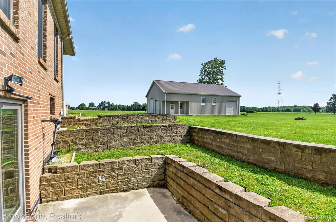
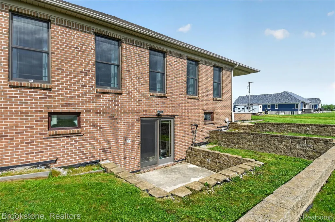
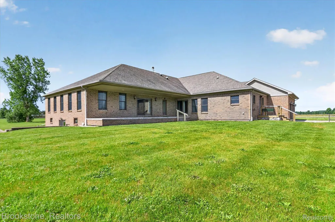
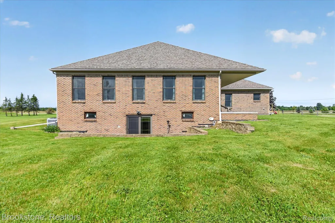
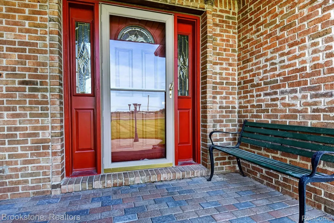
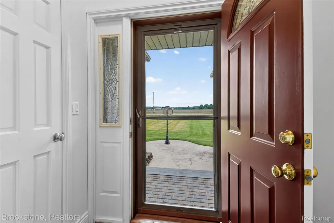
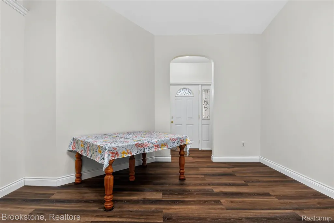
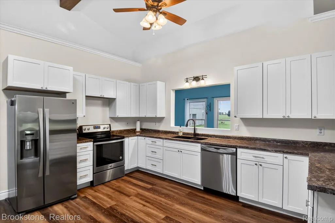
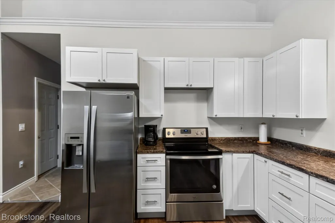
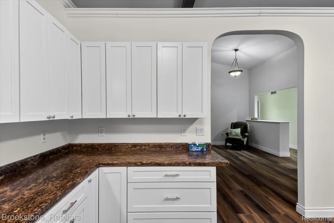
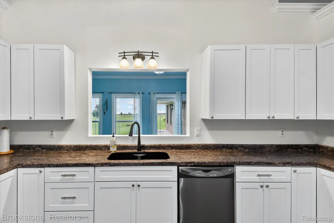
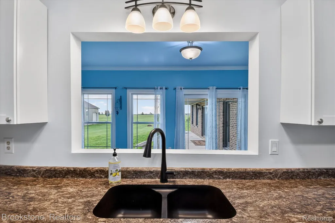
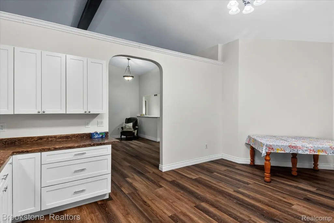
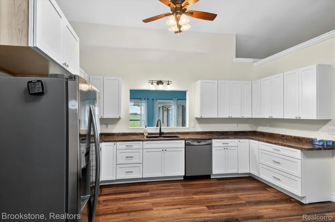
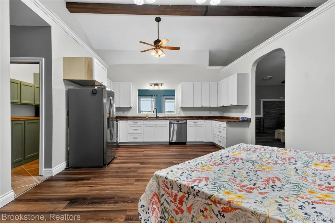
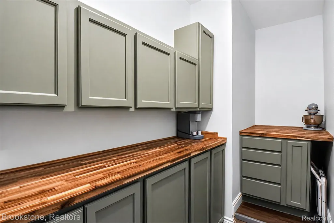
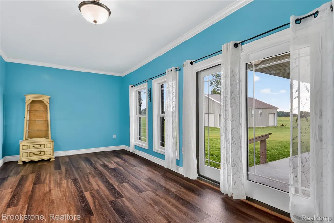
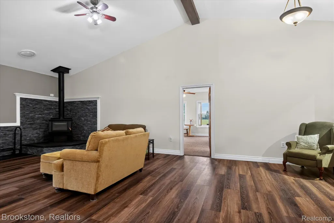
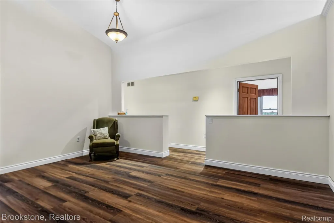
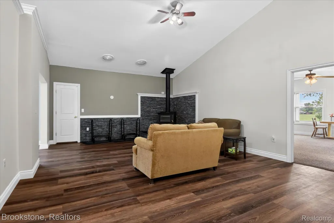
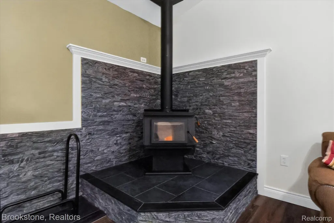
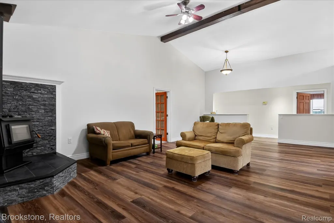
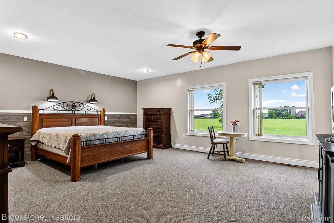
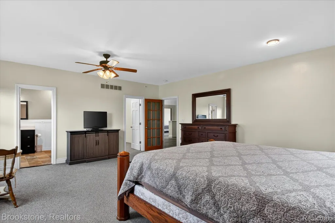
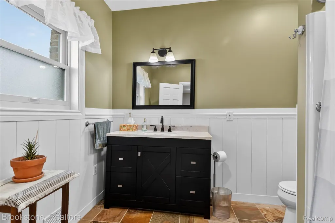
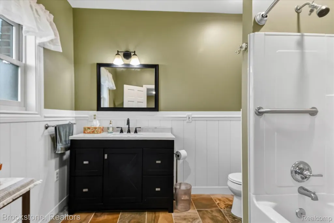
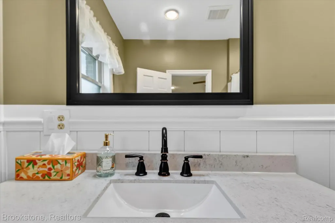
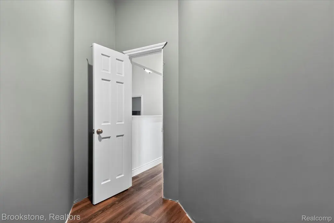
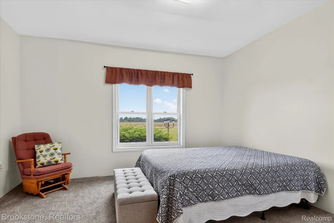
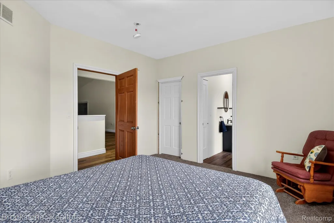
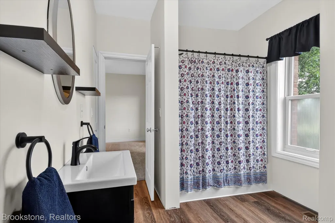
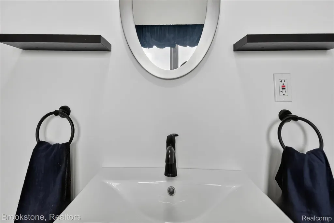
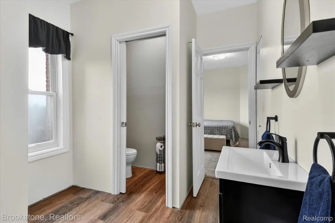
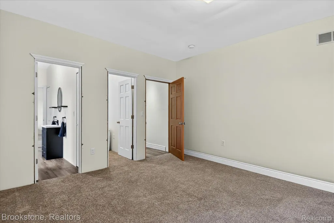
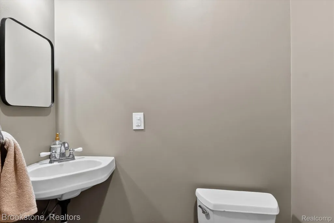
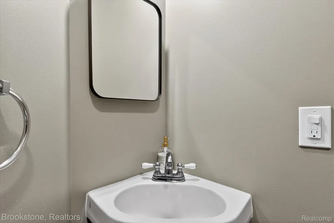
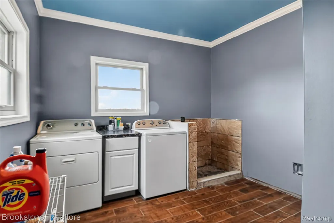
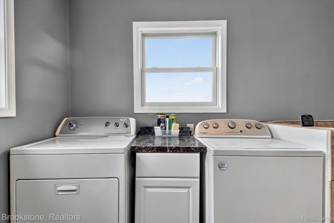
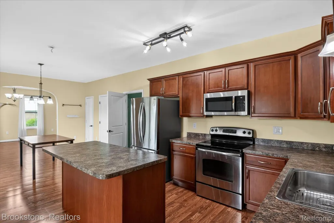
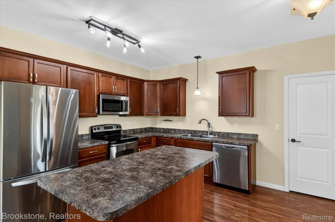
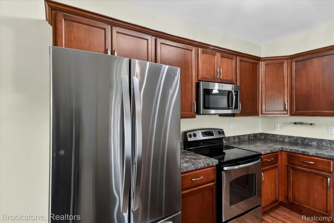
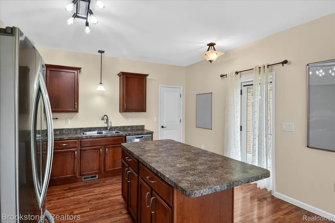
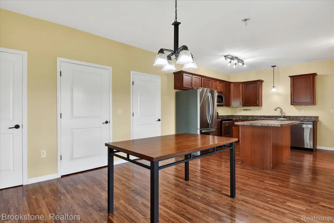
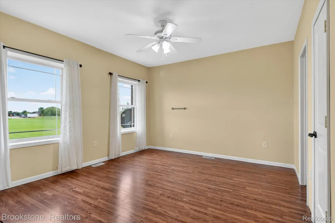
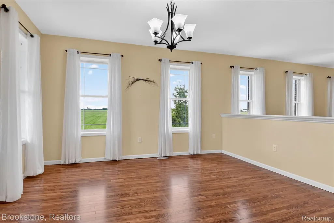
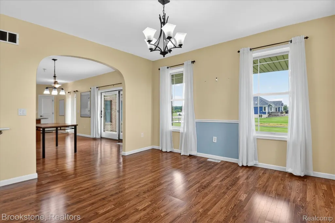
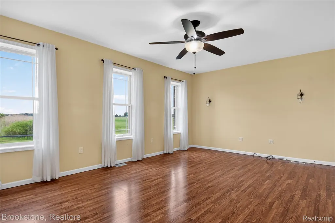
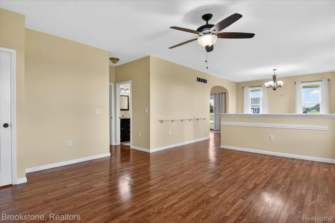
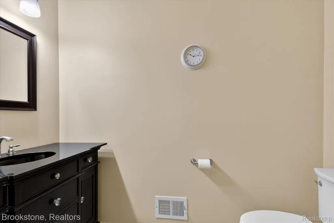
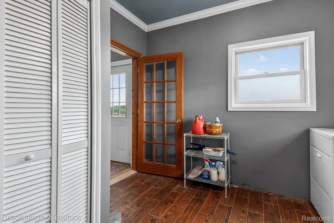
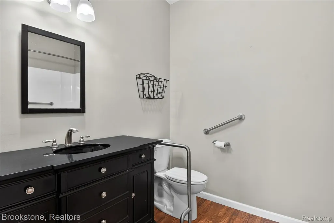
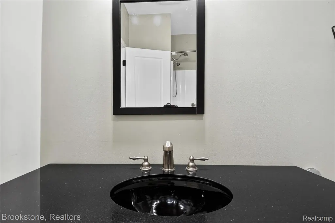
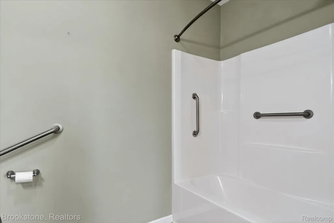
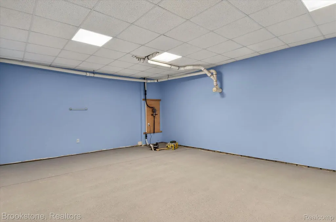
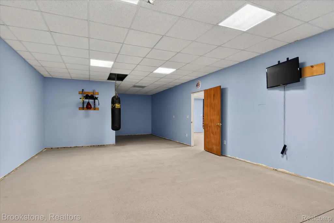
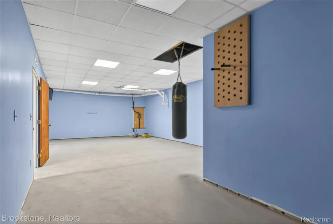
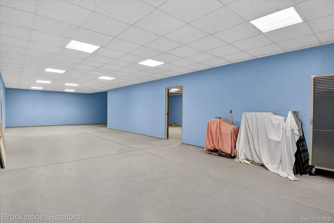
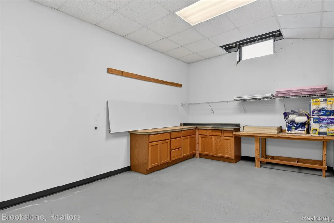
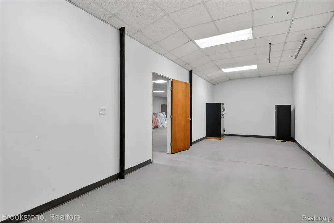
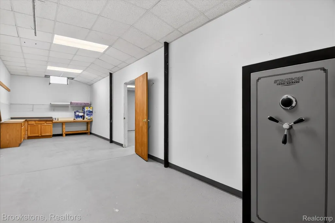
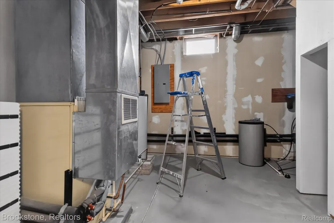
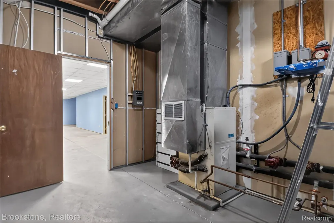
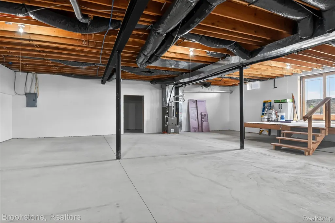
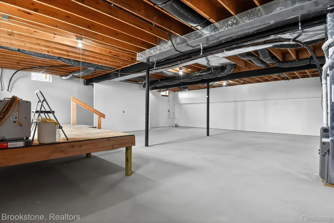
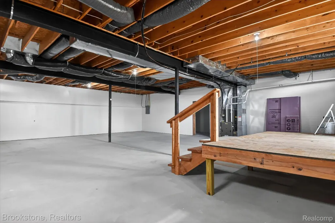
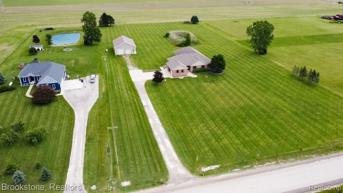
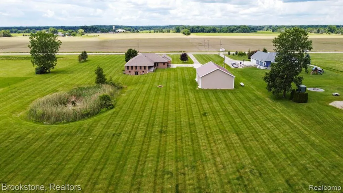
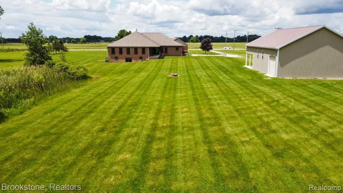
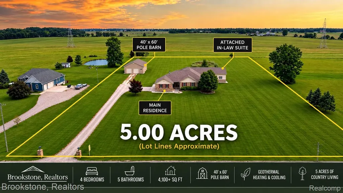
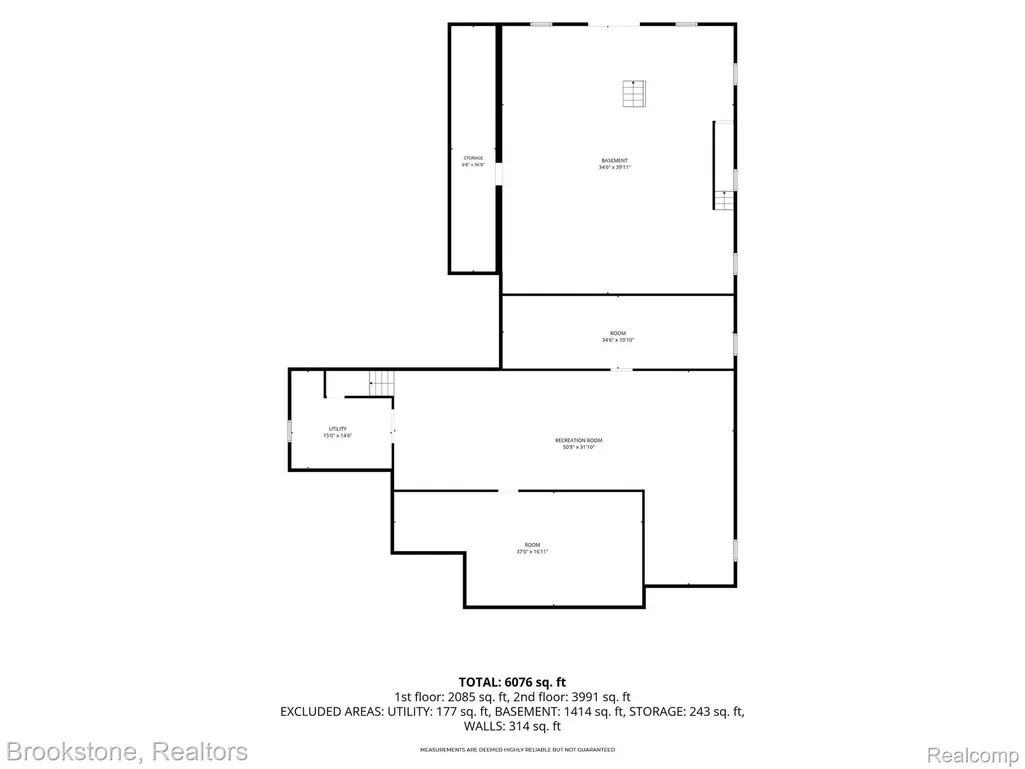
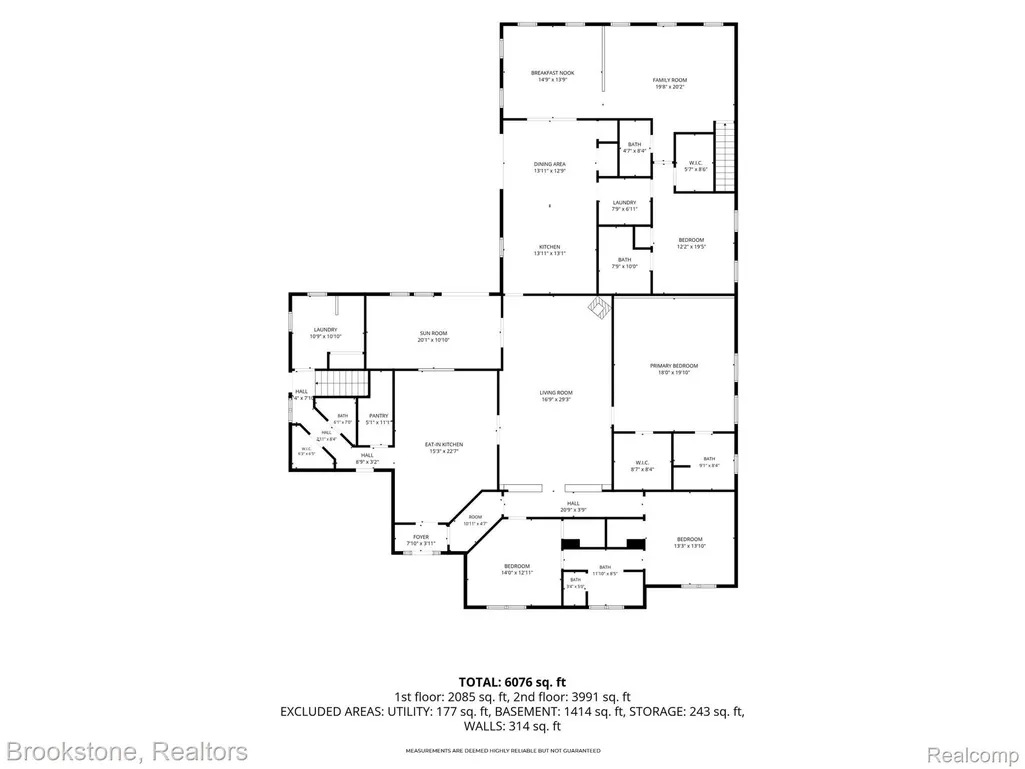
Rare opportunity to own this dream country estate, a one-of-a-kind custom ranch on 5 picturesque acres in the award-winning Armada School District! Offering over 4,100 square feet of main-level living space, this extensively renovated property combines luxury, functionality, and flexibility. Perfect for multi-generational living, guests, or potential rental income, the attached 1,476 sq. ft. in-law suite (built in 2011) features a private entrance, living area, full kitchen, 1 bedroom, and 1.5 bathrooms. The main residence offers 2,361 sq. ft. with 3 bedrooms and 2.5 bathrooms, highlighted by an open-concept floor plan, vaulted ceilings with exposed wood beam, a cozy wood-burning stove, and beautiful country views. The updated kitchen features white shaker cabinetry, stainless steel appliances, and an oversized walk-in pantry with additional cabinetry and butcher block countertops. The spacious primary suite includes a walk-in closet and ensuite bath, while the Jack-and-Jill bedrooms share a recently renovated bathroom. Recent updates include fresh paint, luxury vinyl plank flooring, carpet, lighting fixtures, baseboards, trim, crown molding, and solid-core interior doors. Main-floor laundry adds convenience. The expansive walk-up basement offers tall ceilings, providing endless possibilities for recreation, storage, a home gym, workshop, or future living area. A geothermal heating and cooling system delivers exceptional year-round efficiency. Outside, you'll find an oversized 2.5-car attached garage and a 40' x 60' pole barn with 14-foot sidewalls and concrete floors. Located in a peaceful country setting just minutes from town, this move-in-ready property offers immediate possession. Macomb County well and septic inspections have already passed and a newer roof (2021) on the main residence. Acreage, a custom ranch, in-law quarters, geothermal efficiency, a massive pole barn, and endless possibilities—this is truly a property that rarely comes available.
| Price History | |
|---|---|
| 6/12/2026 | Listed $899,900 |
| 6/18/2026 | 6$849,900 |
| 7/7/2026 | 9$779,900 |
| 8/23/2026 | 11$699,900 |
General Features
| Sewer | SepticTank |
|---|---|
| Heating | ForcedAir, Geothermal, Propane |
| Cooling | CeilingFans, CentralAir |
| Possession | AtClose |
| Roof | Asphalt |
| Appliances | Dishwasher, Dryer, FreeStandingElectricRange, FreeStandingRefrigerator, StainlessSteelAppliances, Washer |
| Garage Spaces | 2.5 |
| Architectural Style | Ranch |
| Pool Features | None |
| Construction Materials | Brick |
| Exclusions | Exclusion(s) Do Not Exist |
| Year Built | 1998 |
| Levels | One |
| Property Subtype | SingleFamilyResidence |
| County | Macomb |
| New Construction | No |
| Property Type | Residential |
| HOA | No |
| Attached Garage | Yes |
| Garage Y/N | Yes |
| Other Structures | PoleBarn |
| Total Rooms | 11 |
| Full Baths | 3 |
| Status | Active |
| Directions | North of School Section Rd, East side of Cryderman |
| City | RichmondTownship_Macomb |
| Disclosures | ExclusionsDoNotExist, NoRestrictions, TaxesHomesteadExempt |
| Entry Location | GroundLevel |
| Senior Community Y/N | No |
| High School District | Armada |
| MLS Area | Area03031RichmondTwp |
| Lot Size Units | Acres |
| Carport Y/N | No |
| Land Lease Y/N | No |
| Tax Annual Amount | 7973.0 |
| Home Warranty Y/N | No |
| Lease Renewal Y/N | No |
| Additional Parcels Y/N | No |
| Lease Considered Y/N | No |
| Rent Control Y/N | No |
| Standard Status | Active |
| Occupancy Type | Owner |
| Tax Assessed Value | 260289 |
| Expected Active Date | 2026-06-12 |
| MobileHomeRemainsYN | No |
| PostalCity | Richmond_Macomb |
| Legal Description | T5N, R14E, SEC 17; COM AT SW COR SEC 17; TH N 1006.50 FT ALONG W SEC LINE TO POB; TH EXT N 306.35 FT ALONG W SEC LINE; TH S 89*22'40 W 711.00 FT; TH S 306.35 FT; TH N89*22'40 W 711.00 FT TO POB. 5.00 |
Interior Features
| Basement | Unfinished, WalkOutAccess |
|---|---|
| Fireplace Features | LivingRoom, WoodBurning |
| Basement (Y/N) | Yes |
| Air Conditioning Y/N | Yes |
| Heating Y/N | Yes |
| Fireplace Y/N | Yes |
| Above Grade Finished Area | 4178.0 |
| Half Baths | 2 |
| Total Bedrooms | 4 |
| Below Grade Finished Area | 2122.0 |
| WaterHeaterFuel | Geothermal, Propane |
| LivingAreaSource | PublicRecords |
| Above Grade Finished Area Unit Type | SquareFeet |
| Total Baths | 5 |
Exterior Features
| Parking Features | TwoandHalfCarGarage, Attached |
|---|---|
| Water Source | Well |
| Foundation Details | Basement, Poured, SumpPump |
| Spa | No |
| Lot Dimensions | 307x679 |
| Lot Size Acres | 5.0 |
| Waterfront Y/N | No |
| Road Frontage Type | Gravel |
| Crops Included Y/N | No |
| Horse Y/N | No |
| Irrigation Water Rights Y/N | No |
Amenities
- Foreclosure
- Views
- Short Sale
- New Construction
- Adult 55+
- Lease To Own
- No HOA Fees
- Furnished
- Primary On Main
- Air Conditioning
- Seller Finance
- Green
- Fixer Upper
- Horse
- Golf
- Fireplace
- Deck
- Garage
- Basement
- Pool
 IDX provided courtesy of Realcomp II Ltd., via REMAX Eclipse and The Originating MLS(found above), © 2026 Realcomp II Ltd. Shareholders. Shareholders. The information being provided is for consumers personal, non-commercial use and may not be used for any purpose other than to identify prospective properties consumers may be interested in purchasing.
Data is updated as of September 23, 2026 4:52 PM UTC Information deemed reliable but not guaranteed.
The data relating to real estate on this web site comes in part from the Internet Data Exchange (IDX) Program of Realcomp Ltd
Property vs Single Family Average in 48062
Price
Taxes
Year Built
Visits
 Provided through IDX via MiRealSource. Courtesy of MiRealSource Shareholder. Copyright MiRealSource.
The information published and disseminated by MiRealSource is communicated verbatim, without change by MiRealSource, as filed with MiRealSource by its members. The accuracy of all information, regardless of source, is not guaranteed or warranted. All information should be independently verified.
Copyright 2026 MiRealSource. All rights reserved. The information provided hereby constitutes proprietary
Provided through IDX via MiRealSource. Courtesy of MiRealSource Shareholder. Copyright MiRealSource.
The information published and disseminated by MiRealSource is communicated verbatim, without change by MiRealSource, as filed with MiRealSource by its members. The accuracy of all information, regardless of source, is not guaranteed or warranted. All information should be independently verified.
Copyright 2026 MiRealSource. All rights reserved. The information provided hereby constitutes proprietary
