
Open House Sun, Sep 27th 1:00 PM - 3:00 PM




Address
2418 Premier Lane, Canton Charter Township, MI
Price
$ 575,000
Property Attributes
- ID#20261040428
- TypeSingle Family
- Listing Status Active
- CountyWAYNE
- CityCanton Charter Township
- AreaCanton Twp
- NeighborhoodREPLAT 1 OF WAYNE COUNTY CONDO SUB PLAN 810
- Zip48188
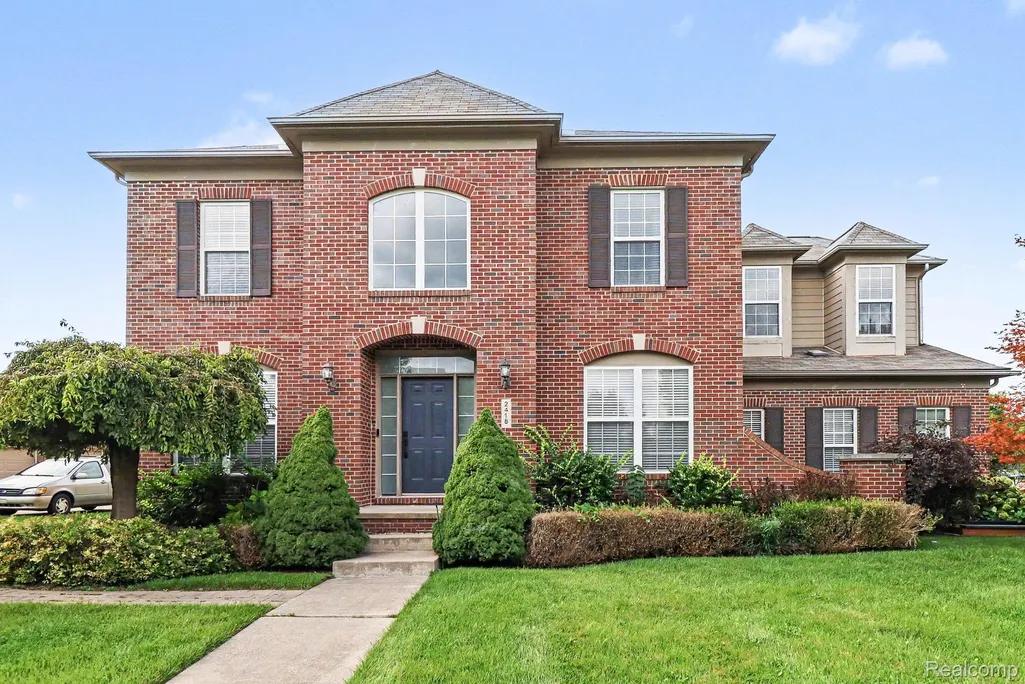
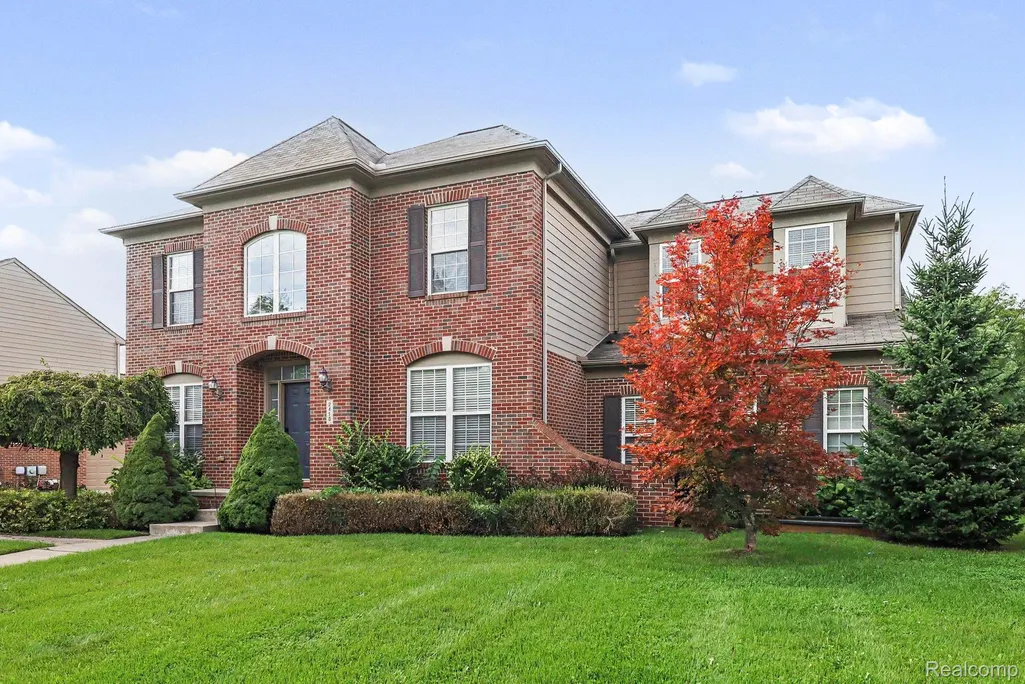
- StyleColonial
- Year Built2009
- Taxes$ 10129
- Price$ 575,000
- Bedrooms4
- Full Bathrooms3
- Half Bathrooms1
- Sqr Footage3743
- Lot Size0.22 Acres
Data Source:
RealComp
Property Description
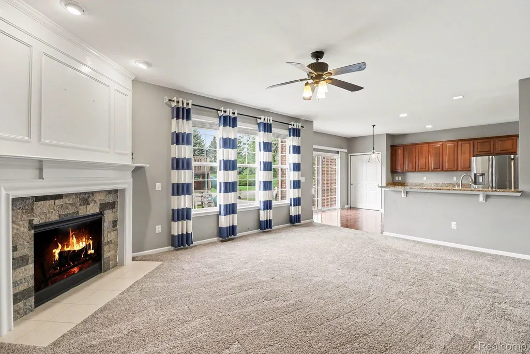
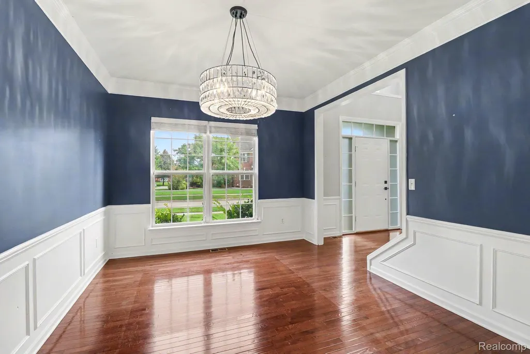
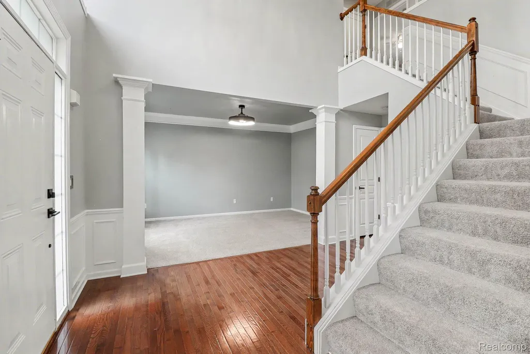
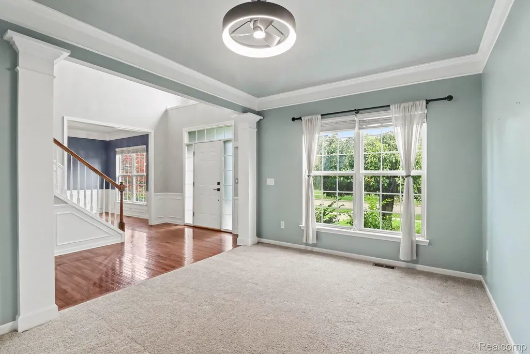
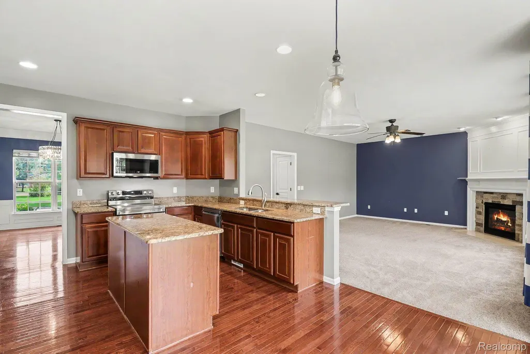
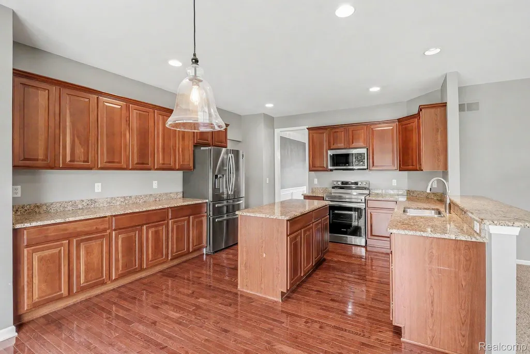
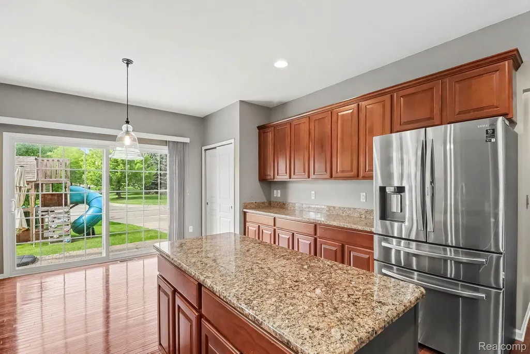
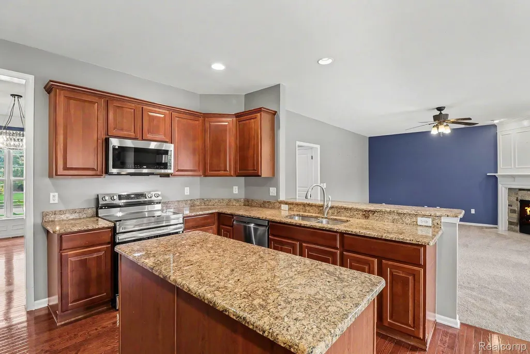
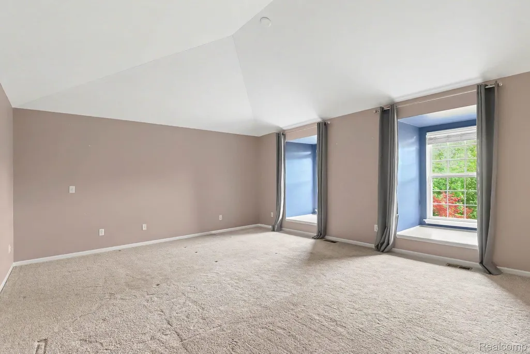
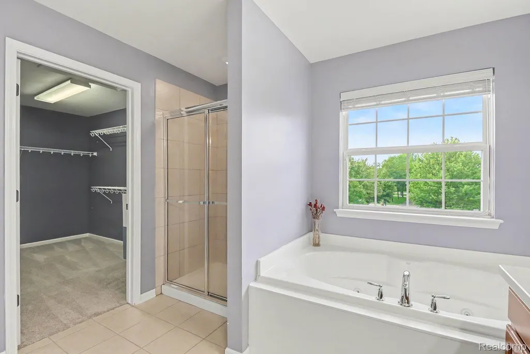
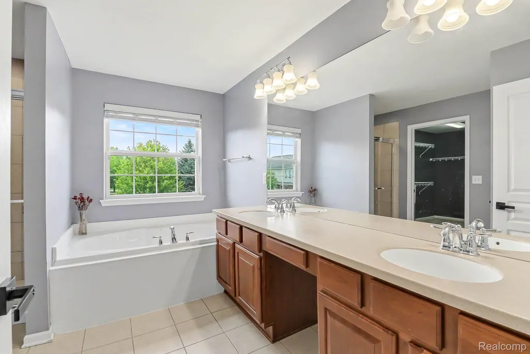
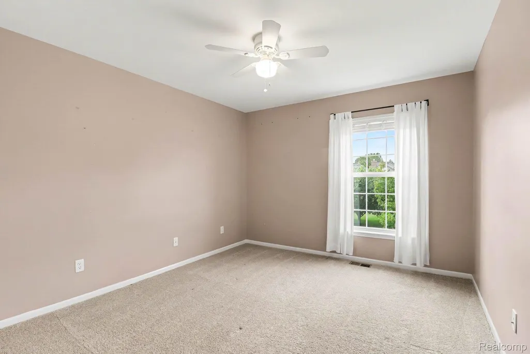
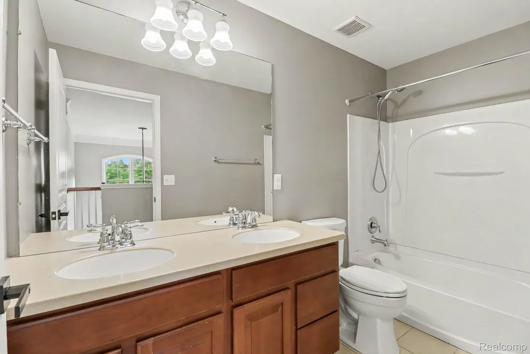
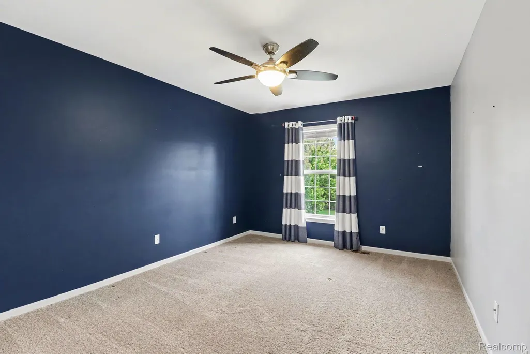
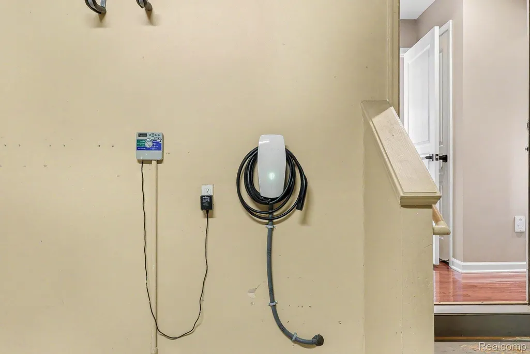
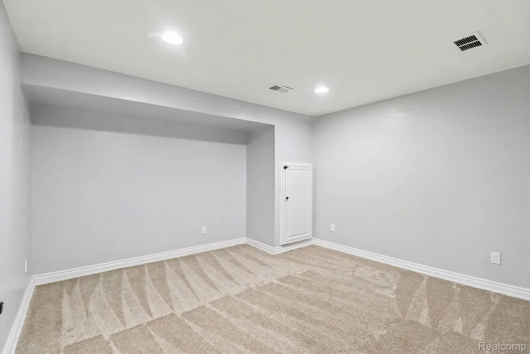
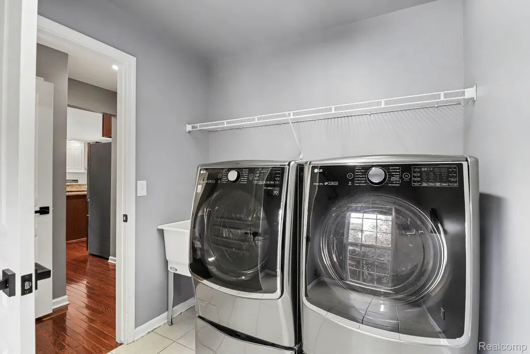
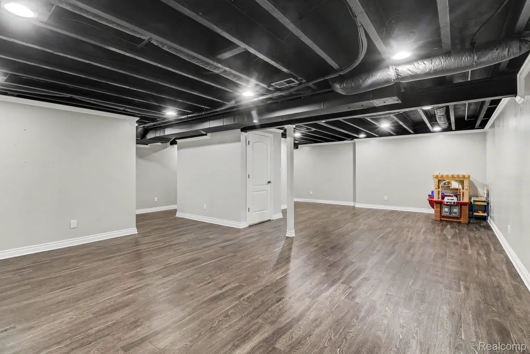
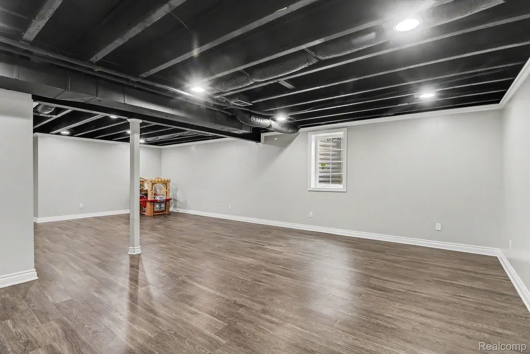
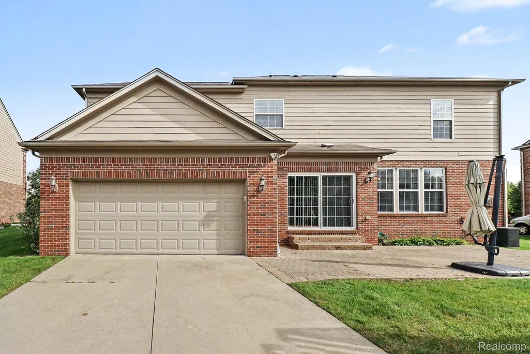
Don’t miss this stunning Canton home offering 3,743 square feet of beautifully designed living space with 4 bedrooms, 3 full baths, 1 half bath and even more room to enjoy in the finished basement! Step inside to an open, inviting floor plan filled with natural light and a warm neutral palette, with beautiful hardwood flooring flowing through the main dining and eating areas. The spacious living room is centered around a cozy fireplace, creating an inviting place to relax or gather. At the heart of the home, the impressive kitchen features stainless steel appliances, abundant cabinetry, granite countertops and a large center island offering plenty of prep space and casual seating. Just off the breakfast nook, a door wall opens to the private paved patio, extending your living and entertaining space outdoors. Upstairs, retreat to the expansive primary suite with vaulted ceilings, a spacious walk-in closet and private bath featuring a sunken tub and separate step-in shower. Generously sized additional bedrooms and multiple baths provide flexibility for guests, work-from-home space and everyday living. The finished basement adds another entire level to enjoy, with an egress window, recreation space and plenty of additional storage. Even the garage has been thoughtfully equipped with an EV charger, while the community offers even more to enjoy with a tennis court, pickleball court and clubhouse. The location adds to the appeal, with Independence Park within walking distance and Greenland Market, shopping, dining and everyday conveniences all nearby. Highly rated schools, including Achieve Charter Academy (K-8) and Workman Elementary, are also conveniently located nearby, putting schools, recreation and everyday essentials within easy reach. With spacious living areas, a finished basement, desirable community amenities and a fantastic Canton location, this home offers so much more than what you see from the curb!
| Price History | |
|---|---|
| 6/4/2026 | Listed $645,000 |
| 6/14/2026 | 4$625,000 |
| 7/9/2026 | 1$619,900 |
| 9/24/2026 | 8$575,000 |
General Features
| Sewer | PublicSewer |
|---|---|
| Heating | ForcedAir, NaturalGas |
| Cooling | CentralAir |
| Possession | AtClose |
| Appliances | Dishwasher, Dryer, FreeStandingElectricOven, FreeStandingElectricRange, FreeStandingRefrigerator, Microwave, StainlessSteelAppliances, Washer |
| HOA Fee | 950.0 |
| Garage Spaces | 2.0 |
| Association Fee Includes | SnowRemoval, Trash |
| Architectural Style | Colonial |
| Pool Features | None |
| Construction Materials | Brick, VinylSiding |
| Year Built | 2009 |
| Levels | Two |
| Property Subtype | SingleFamilyResidence |
| Assoc Fee Paid Per | Annually |
| County | Wayne |
| New Construction | No |
| Property Type | Residential |
| HOA | Yes |
| Attached Garage | Yes |
| Subdivision Name | REPLAT 1 OF WAYNE COUNTY CONDO SUB PLAN 810 |
| Garage Y/N | Yes |
| Total Rooms | 11 |
| Full Baths | 3 |
| Status | Active |
| Directions | Heading west on lansdown rd turn right onto Premier Ln, home is on your left. |
| City | CantonCharterTownship_Wayne |
| Disclosures | TaxesHomesteadExempt |
| Entry Location | GroundLevel |
| Senior Community Y/N | No |
| High School District | PlymouthCanton |
| MLS Area | Area05071CantonTwp |
| Lot Size Units | Acres |
| Carport Y/N | No |
| Land Lease Y/N | No |
| Tax Annual Amount | 10129.0 |
| Home Warranty Y/N | No |
| Lease Renewal Y/N | No |
| Additional Parcels Y/N | No |
| Lease Considered Y/N | No |
| Rent Control Y/N | No |
| Standard Status | Active |
| Occupancy Type | Owner |
| Tax Assessed Value | 249278 |
| Expected Active Date | 2026-06-04 |
| MobileHomeRemainsYN | No |
| PostalCity | Canton_Wayne |
| Legal Description | UNIT 180 REPLAT NO 1 WAYNE COUNTY CONDO SUB PLAN NO. 810 AKA THE HAMLET T2S R8E L44401 OF DEEDS P98 TO 157 WCR 2/10/07 117-99-0003-706 AND 117-01 UNITS 1-52 CREATED 117-03 UNITS 1-233 SPLIT ON 02/10/ |
Interior Features
| Basement | Finished |
|---|---|
| Fireplace Features | LivingRoom |
| Basement (Y/N) | Yes |
| Air Conditioning Y/N | Yes |
| Heating Y/N | Yes |
| Fireplace Y/N | Yes |
| Above Grade Finished Area | 2743.0 |
| Half Baths | 1 |
| Total Bedrooms | 4 |
| Below Grade Finished Area | 1000.0 |
| LivingAreaSource | PublicRecords |
| Above Grade Finished Area Unit Type | SquareFeet |
| Total Baths | 4 |
Exterior Features
| Parking Features | TwoCarGarage, Attached, ElectricVehicleChargingStations |
|---|---|
| Water Source | Public |
| Foundation Details | Basement, Poured |
| Spa | No |
| Lot Dimensions | 91x120 |
| Lot Size Acres | 0.22 |
| Waterfront Y/N | No |
| Road Frontage Type | Paved |
| Crops Included Y/N | No |
| Horse Y/N | No |
| Irrigation Water Rights Y/N | No |
Amenities
- Foreclosure
- Views
- Short Sale
- New Construction
- Adult 55+
- Lease To Own
- No HOA Fees
- Furnished
- Primary On Main
- Air Conditioning
- Seller Finance
- Green
- Fixer Upper
- Horse
- Golf
- Fireplace
- Deck
- Garage
- Basement
- Pool
 IDX provided courtesy of Realcomp II Ltd., via REMAX Eclipse and The Originating MLS(found above), © 2026 Realcomp II Ltd. Shareholders. Shareholders. The information being provided is for consumers personal, non-commercial use and may not be used for any purpose other than to identify prospective properties consumers may be interested in purchasing.
Data is updated as of September 24, 2026 4:05 PM UTC Information deemed reliable but not guaranteed.
The data relating to real estate on this web site comes in part from the Internet Data Exchange (IDX) Program of Realcomp Ltd
Property vs Single Family Average in 48188
Price
Taxes
Year Built
 Provided through IDX via MiRealSource. Courtesy of MiRealSource Shareholder. Copyright MiRealSource.
The information published and disseminated by MiRealSource is communicated verbatim, without change by MiRealSource, as filed with MiRealSource by its members. The accuracy of all information, regardless of source, is not guaranteed or warranted. All information should be independently verified.
Copyright 2026 MiRealSource. All rights reserved. The information provided hereby constitutes proprietary
Provided through IDX via MiRealSource. Courtesy of MiRealSource Shareholder. Copyright MiRealSource.
The information published and disseminated by MiRealSource is communicated verbatim, without change by MiRealSource, as filed with MiRealSource by its members. The accuracy of all information, regardless of source, is not guaranteed or warranted. All information should be independently verified.
Copyright 2026 MiRealSource. All rights reserved. The information provided hereby constitutes proprietary
