


Address
4780 Hillcrest Drive, Independence Charter Township, MI
Price
$ 709,000
Property Attributes
- ID#20261042127
- TypeSingle Family
- Listing Status Active
- CountyOAKLAND
- CityIndependence Charter Township
- AreaIndependence Twp
- NeighborhoodCLINTONSIDE
- Zip48346
- StyleContemporary
- Year Built1994
- Taxes$ 4836
- Price$ 709,000
- Bedrooms3
- Full Bathrooms2
- Half Bathrooms1
- Sqr Footage2682
- Lot Size0.58 Acres
Data Source:
RealComp
Property Description
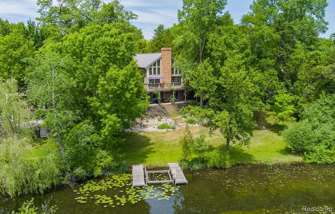
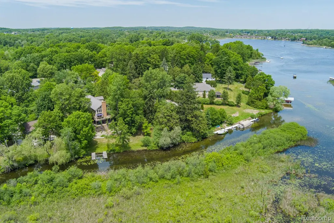
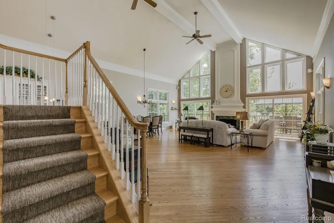
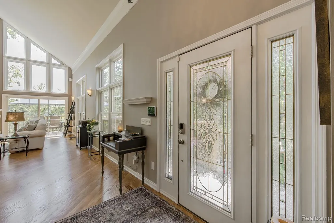
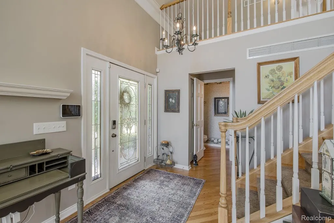
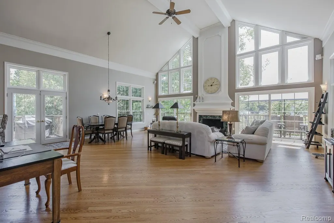
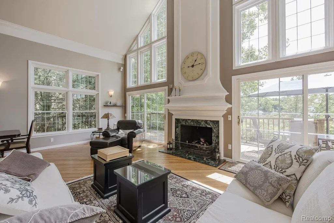
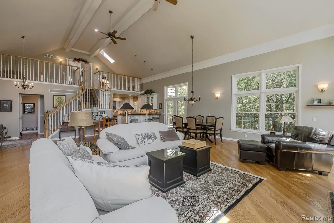
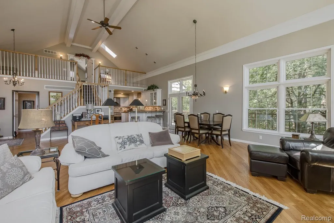
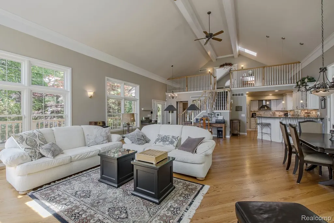
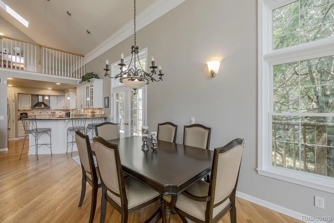
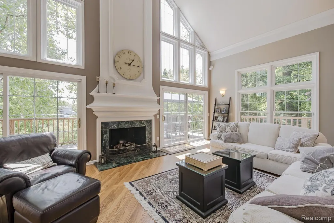
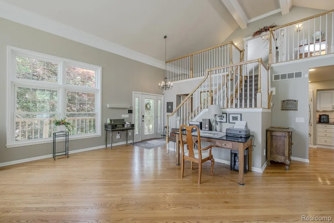
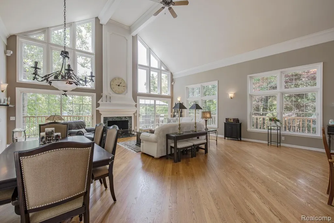
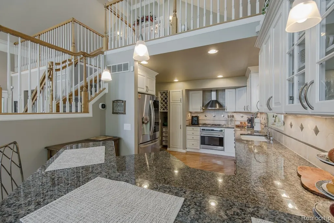
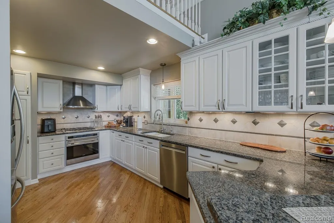
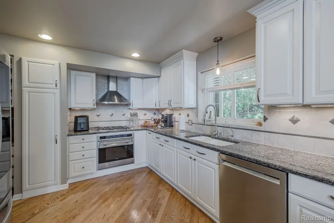
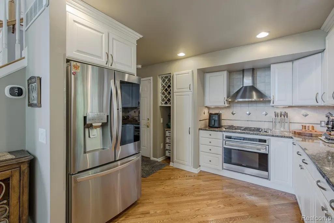
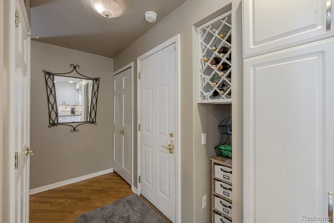
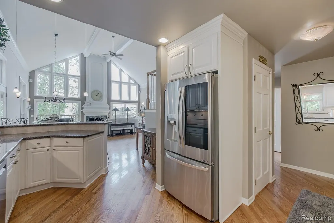
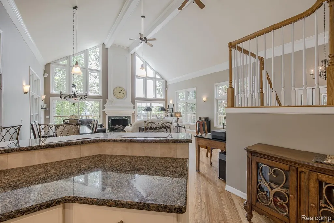
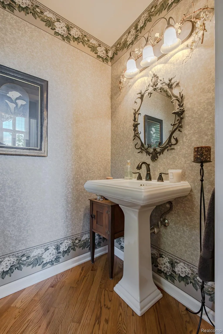
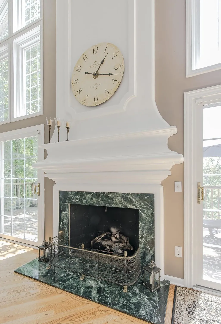
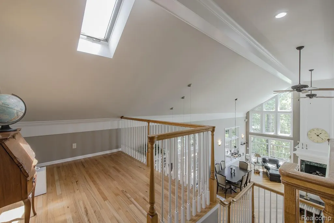
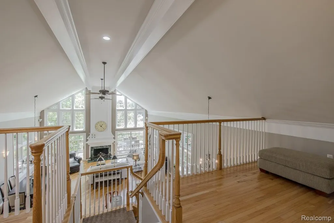
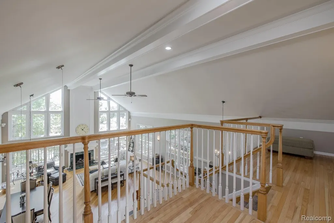
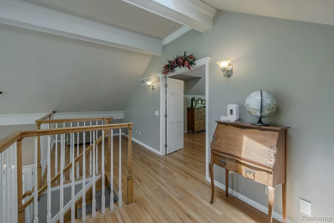
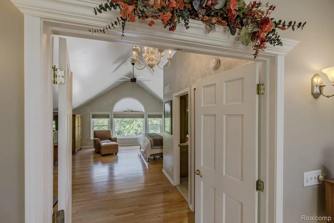
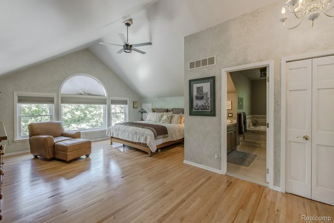
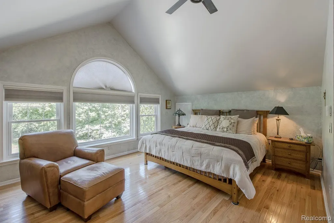
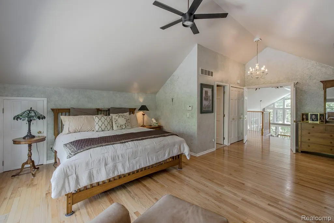
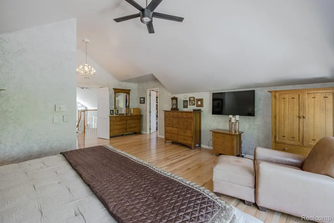
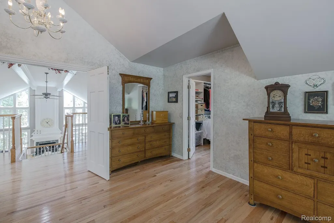
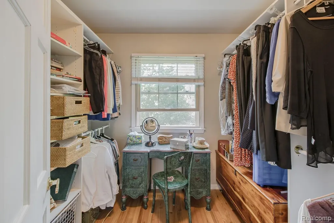
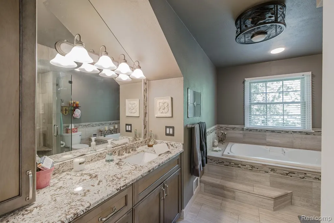
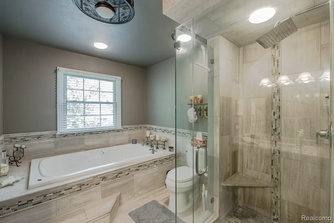
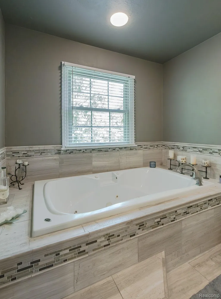
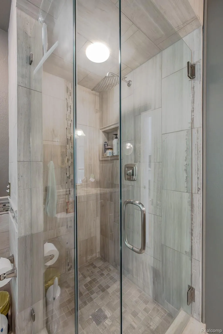
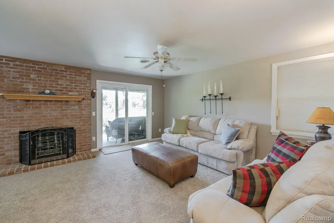
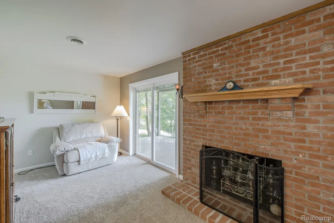
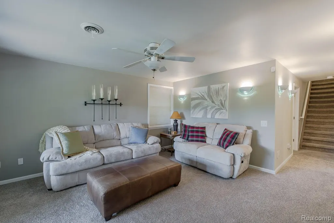
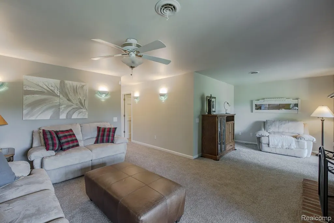
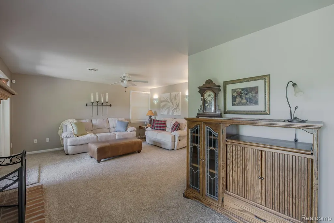
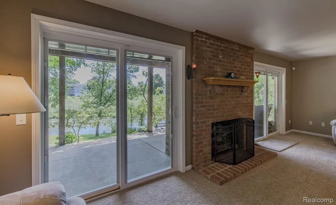
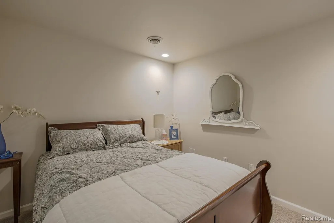
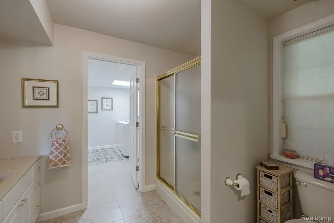
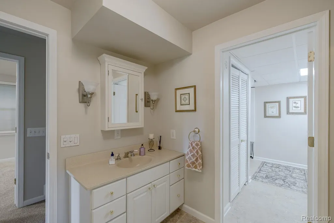
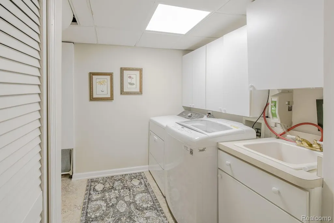
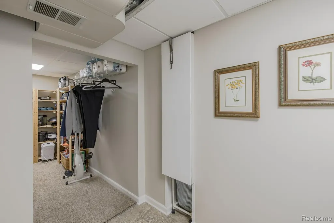
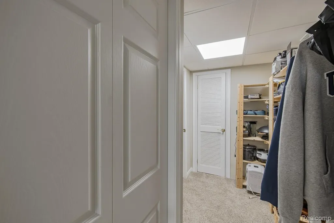
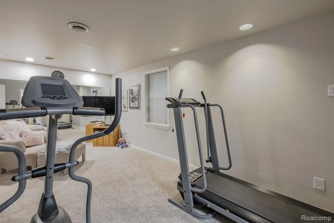
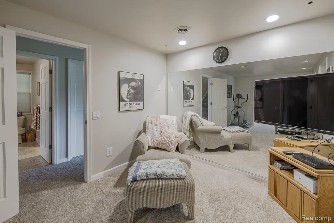
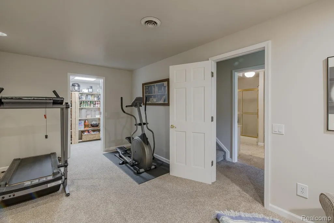
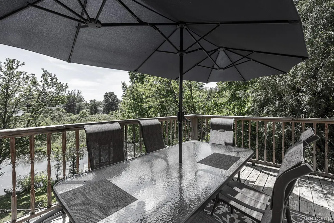
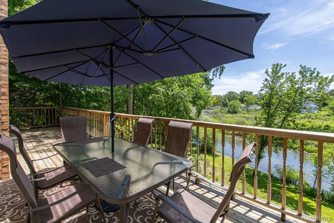
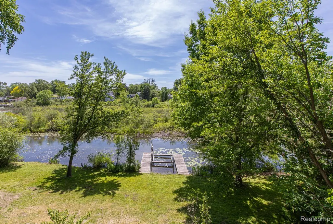
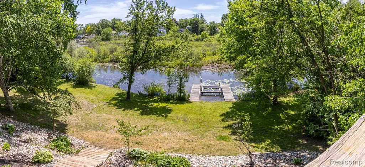
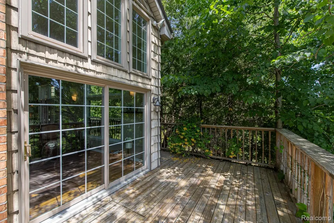
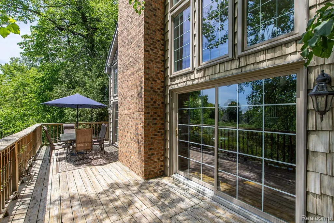
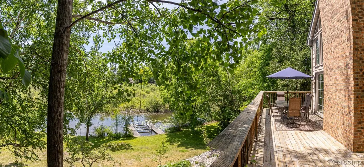
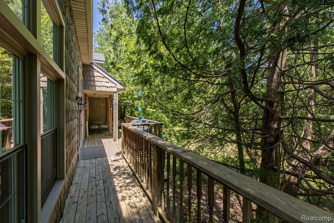
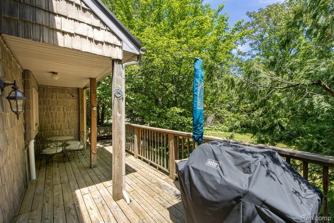
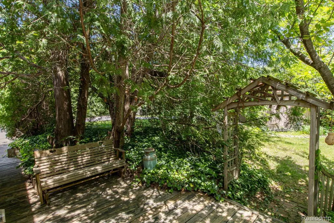
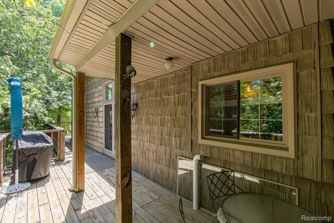
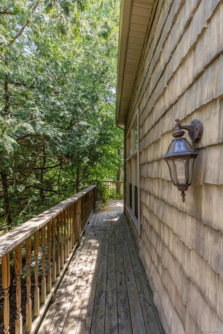
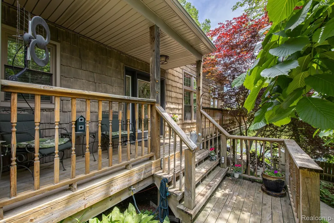
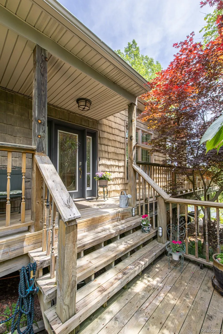
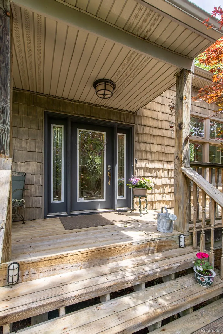
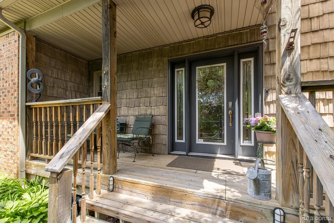
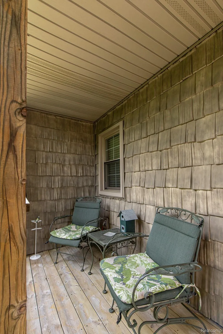
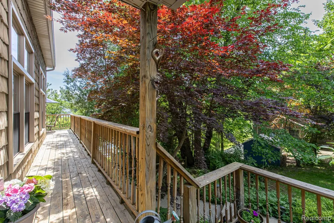
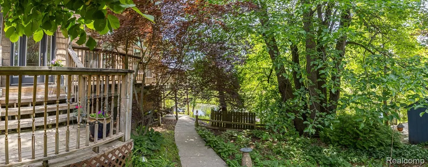
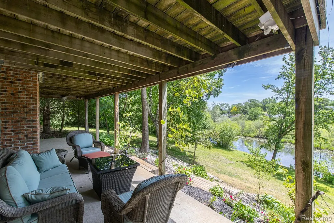
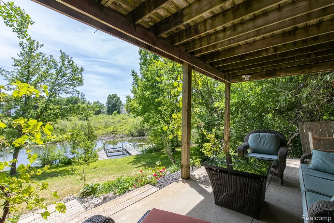
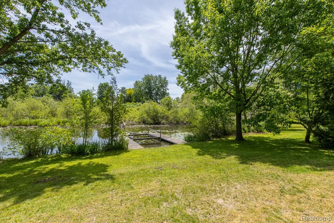
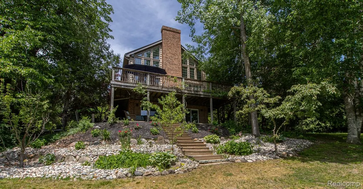
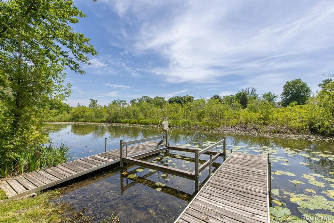
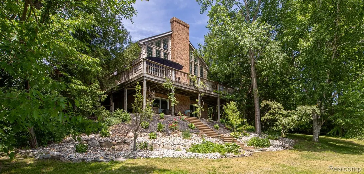
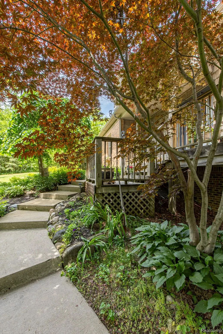
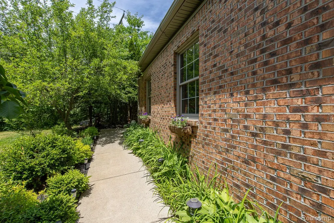
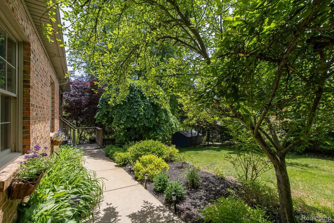
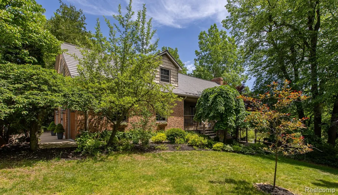
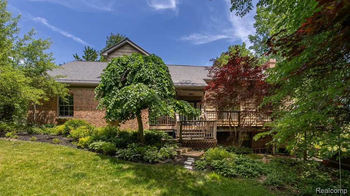
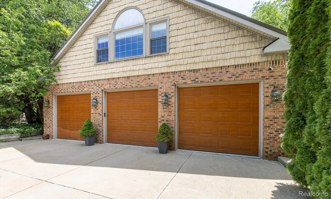
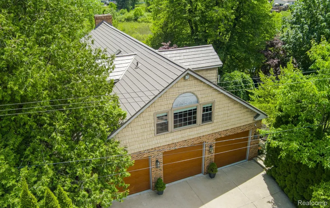
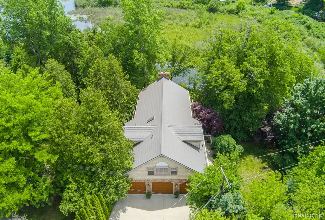
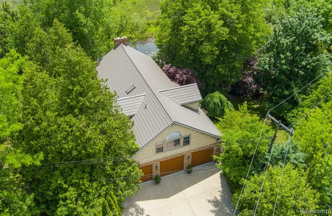
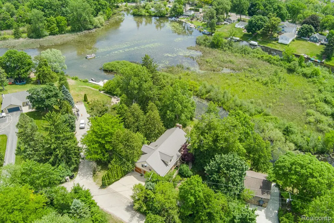
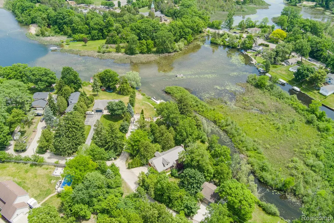
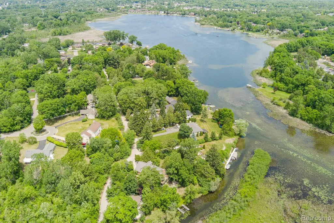
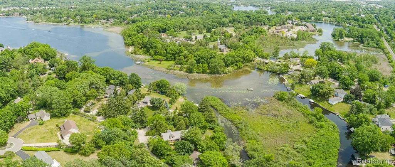
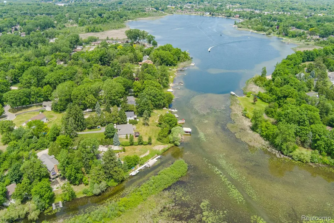
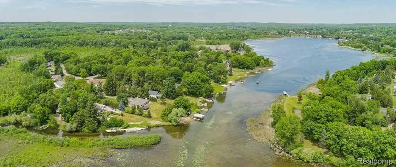
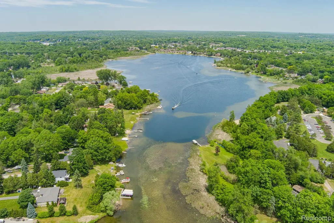
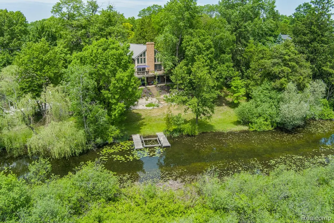
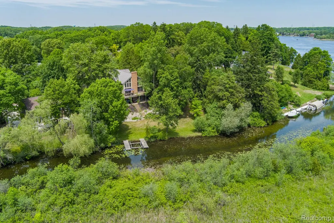
Welcome to this beautifully custom crafted home w/attention to detail t/out, located within 2 houses from main lake! A welcoming front entry sets the stage for this stunning home which opens to a bright flowing floor plan w/a sea of hardwood flooring and a cohesive neutral palette, designed for today's lifestyle. The impressive great room anchored by a classic marble fireplace, is highlighted by abundant natural light while providing serene water views, a seamless connection to the outdoors and wrap around decking. The heart of the home is the fully remodeled kitchen featuring extensive granite countertops, custom cabinetry, ss appliances and bar seating. The thoughtfully designed main level offers multiple living areas including a spacious dining area. The secondary floor primary suite is a true retreat, supersized sleeping and sitting areas, walk-in closet, ceramic bath w/euro style walk-in shower, jetted tub. The finished walkout lower level offers comparable quality to the principal living space with family room featuring yet another fireplace. 2 spacious bedrooms, full ceramic bath & loads of storage. Oversized 3 car garage (epoxy). Significant updates & extras: HVAC (2024), windows (2017), 3-dimensional vinyl cedar shake exterior (maintenace free), american metal roof (2010-100 yr warr), HWH (2014), multi-complex alarm & camera system, crank shore station, 2 docks. Outdoor living is equally impressive highlighted by fastidious landscaping. Ideally positioned within walking & biking distance to Downtown Clarkston, dining/shopping and corresponding schools, while offering quick access to I-75 for everyday convenience and commuting. NOTE: additional smaller piece of property available across the street from subject driveway, could be used as extra parking, storing water toys/boats ect. If interested will provide information!
| Price History | |
|---|---|
| 6/7/2026 | Listed $724,900 |
| 7/14/2026 | 3$709,000 |
General Features
| Sewer | SepticTank |
|---|---|
| Heating | ForcedAir, NaturalGas |
| Cooling | CeilingFans, CentralAir |
| Utilities | CableAvailable, UndergroundUtilities |
| Possession | ClosePlus6to15Days |
| Roof | Metal |
| Appliances | Dishwasher, Disposal, Dryer, FreeStandingGasOven, FreeStandingRefrigerator, GasCooktop, Humidifier, IceMaker, Microwave, StainlessSteelAppliances, Washer, WaterSoftenerOwned |
| Garage Spaces | 3.0 |
| Patio/Porch Features | Covered, Deck, Patio |
| Architectural Style | Contemporary |
| Pool Features | None |
| Security Features | ClosedCircuitCameras, ExteriorVideoSurveillance, SecuritySystemOwned, SmokeDetectors |
| Construction Materials | Brick, ShingleSiding |
| Pets Allowed | Yes |
| Year Built | 1994 |
| Levels | OneAndOneHalf |
| Property Subtype | SingleFamilyResidence |
| Waterfront Features | AllSportsLake, CanalFront, DirectWaterFrontage, DockFacilities |
| County | Oakland |
| New Construction | No |
| Property Type | Residential |
| HOA | No |
| Attached Garage | No |
| Subdivision Name | CLINTONSIDE |
| Garage Y/N | Yes |
| Total Rooms | 8 |
| Full Baths | 2 |
| Status | Active |
| Directions | DIXIE HWY NORTH, LEFT ON WHITE LAKE RD, LEFT ON CLEMENT, LEFT ON HILLCREST, HOUSE IS ON YOUR RIGHT |
| City | IndependenceCharterTownship_Oakland |
| Body of Water | Greens Lake |
| Disclosures | TaxesHomesteadExempt |
| Entry Location | GroundLevelwSteps |
| Senior Community Y/N | No |
| High School District | Clarkston |
| MLS Area | Area02081IndependenceTwp |
| Lot Size Units | Acres |
| Carport Y/N | No |
| Land Lease Y/N | No |
| Tax Annual Amount | 4836.0 |
| Home Warranty Y/N | No |
| Lease Renewal Y/N | No |
| Additional Parcels Y/N | No |
| Lease Considered Y/N | No |
| Rent Control Y/N | No |
| Standard Status | Active |
| Occupancy Type | Owner |
| Tax Assessed Value | 147762 |
| Expected Active Date | 2026-06-10 |
| MobileHomeRemainsYN | No |
| PostalCity | Clarkston_Oakland |
| Legal Description | T4N, R9E, SEC 31 CLINTONSIDE LOTS 4 & 5, ALSO LOT 6 EXC WLY 15.0 FT |
Interior Features
| Interior Amenities | CentralVacuum, EntranceFoyer, HighSpeedInternet, JettedTub, ProgrammableThermostat |
|---|---|
| Basement | Daylight, Finished, Full, WalkOutAccess |
| Furnished Y/N | Negotiable |
| Fireplace Features | FamilyRoom, Gas, GreatRoom, WoodBurning |
| Basement (Y/N) | Yes |
| Air Conditioning Y/N | Yes |
| Heating Y/N | Yes |
| Fireplace Y/N | Yes |
| Above Grade Finished Area | 1603.0 |
| Half Baths | 1 |
| Laundry Features | GasDryerHookup, LaundryRoom, WasherHookup |
| Total Bedrooms | 3 |
| Below Grade Finished Area | 1079.0 |
| WaterHeaterFuel | NaturalGas |
| LivingAreaSource | PublicRecords |
| Above Grade Finished Area Unit Type | SquareFeet |
| Total Baths | 3 |
Exterior Features
| Exterior Amenities | Lighting |
|---|---|
| Parking Features | ThreeCarGarage, Attached, DirectAccess, ElectricityinGarage, GarageFacesFront, GarageDoorOpener, Oversized |
| Lot Features | WaterView, Wooded |
| Water Source | Well |
| Foundation Details | Basement, Poured |
| Spa | No |
| Lot Dimensions | 142x50 |
| Lot Size Acres | 0.58 |
| Waterfront Y/N | Yes |
| Road Frontage Type | PrivateRoad |
| Crops Included Y/N | No |
| Horse Y/N | No |
| Irrigation Water Rights Y/N | No |
Amenities
- Foreclosure
- Views
- Short Sale
- New Construction
- Adult 55+
- Lease To Own
- No HOA Fees
- Furnished
- Primary On Main
- Air Conditioning
- Seller Finance
- Green
- Fixer Upper
- Horse
- Golf
- Fireplace
- Deck
- Garage
- Basement
- Pool
 IDX provided courtesy of Realcomp II Ltd., via REMAX Eclipse and The Originating MLS(found above), © 2026 Realcomp II Ltd. Shareholders. Shareholders. The information being provided is for consumers personal, non-commercial use and may not be used for any purpose other than to identify prospective properties consumers may be interested in purchasing.
Data is updated as of September 23, 2026 4:52 PM UTC Information deemed reliable but not guaranteed.
The data relating to real estate on this web site comes in part from the Internet Data Exchange (IDX) Program of Realcomp Ltd
Property vs Single Family Average in 48346
Price
Taxes
Year Built
Visits
 Provided through IDX via MiRealSource. Courtesy of MiRealSource Shareholder. Copyright MiRealSource.
The information published and disseminated by MiRealSource is communicated verbatim, without change by MiRealSource, as filed with MiRealSource by its members. The accuracy of all information, regardless of source, is not guaranteed or warranted. All information should be independently verified.
Copyright 2026 MiRealSource. All rights reserved. The information provided hereby constitutes proprietary
Provided through IDX via MiRealSource. Courtesy of MiRealSource Shareholder. Copyright MiRealSource.
The information published and disseminated by MiRealSource is communicated verbatim, without change by MiRealSource, as filed with MiRealSource by its members. The accuracy of all information, regardless of source, is not guaranteed or warranted. All information should be independently verified.
Copyright 2026 MiRealSource. All rights reserved. The information provided hereby constitutes proprietary
