








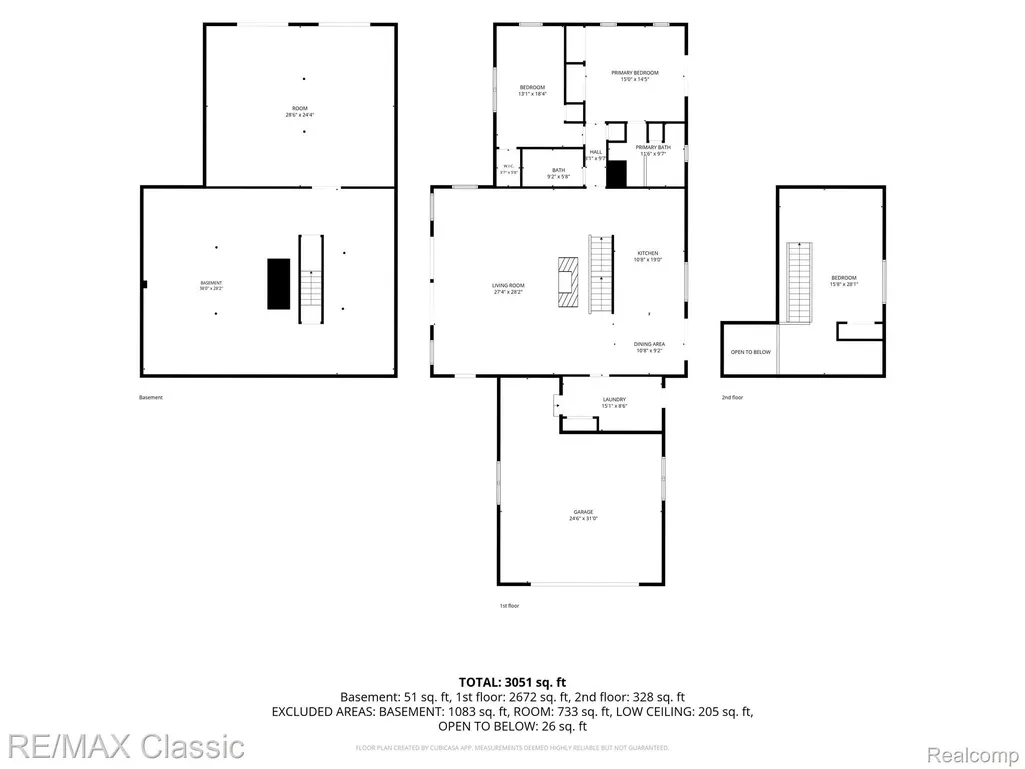
Address
6900 Eveline Drive, Holly Township, MI
Price
$ 950,000
Property Attributes
- ID#20261057464
- TypeSingle Family
- Listing Status Active
- CountyOAKLAND
- CityHolly Township
- AreaHolly Twp
- Zip48442
- StyleRanch
- Year Built1994
- Taxes$ 7135
- Price$ 950,000
- Bedrooms3
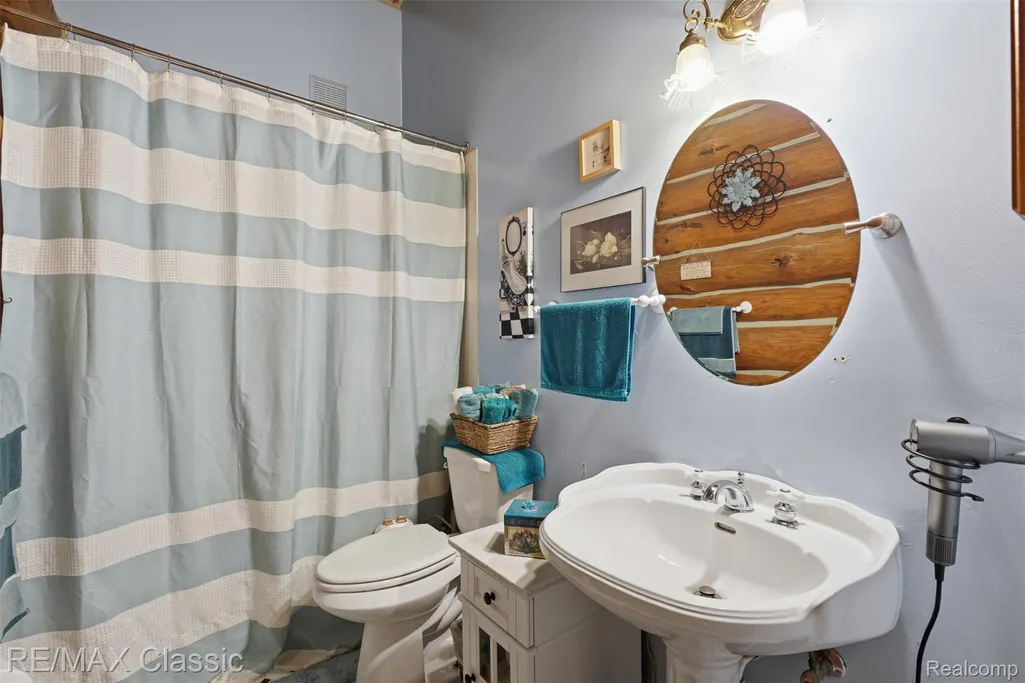
- Full Bathrooms2
- Half Bathrooms0
- Sqr Footage2295
- Lot Size10.02 Acres
Data Source:
RealComp
Property Description
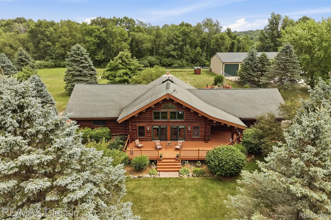
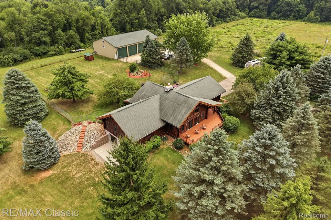
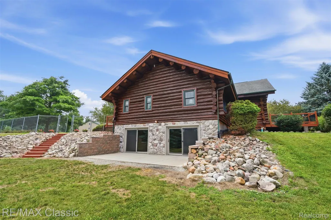
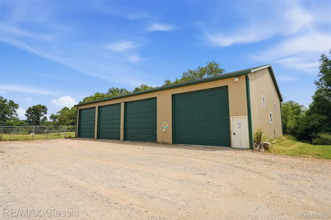
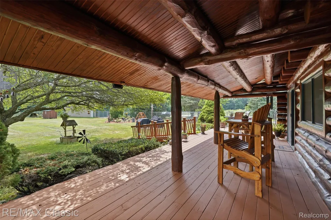
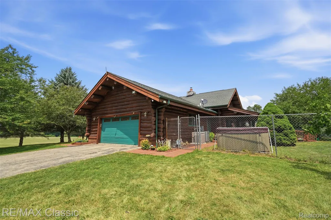
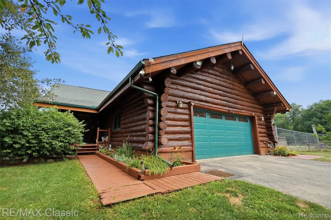
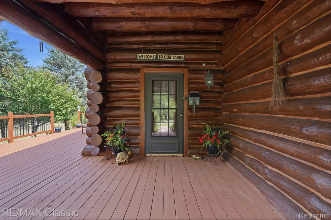
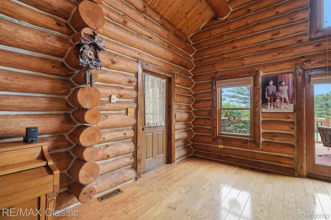
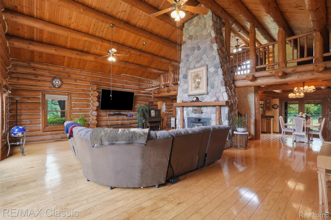
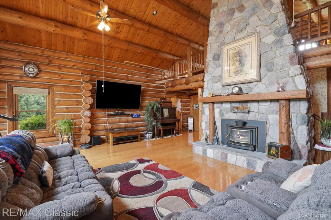
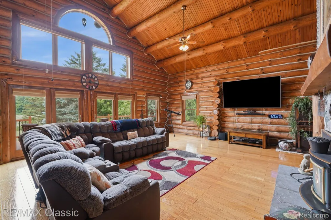
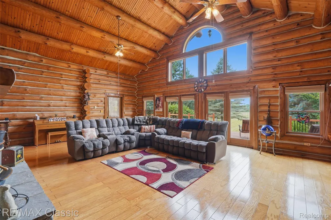
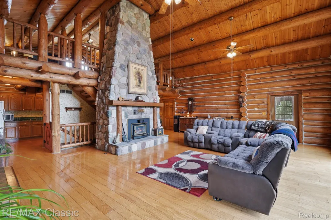
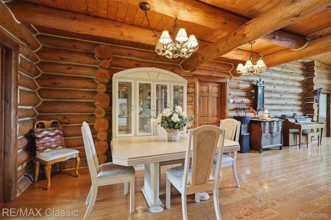
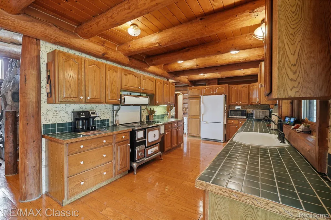
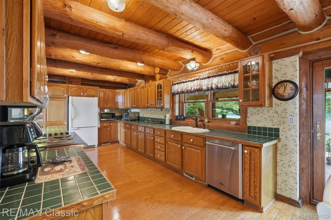
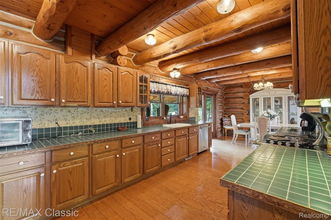
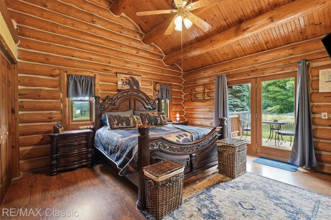
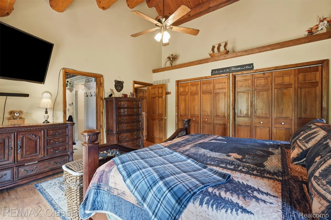
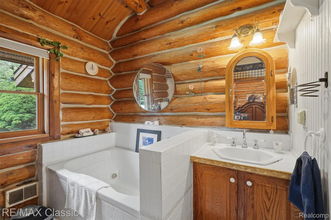
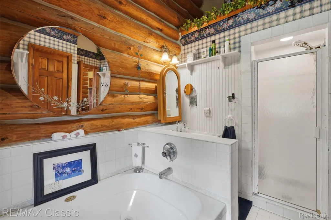
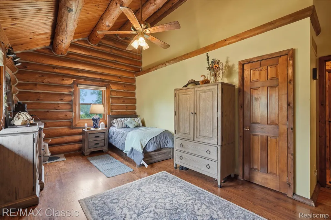
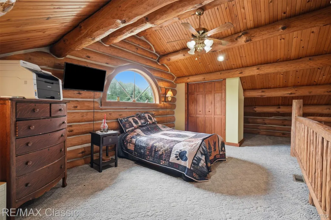
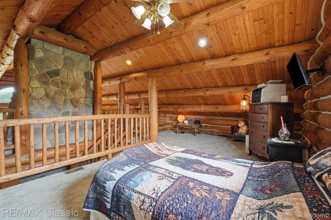
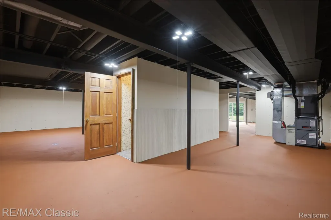
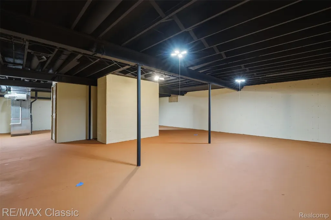
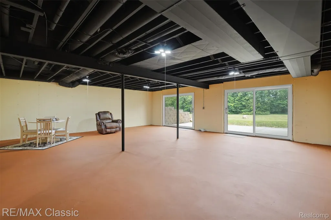
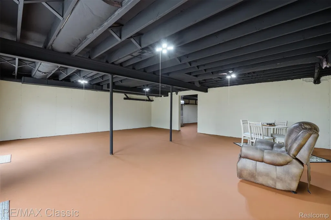
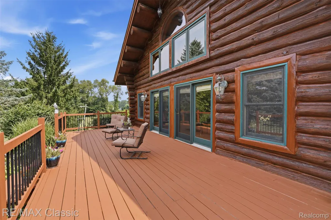
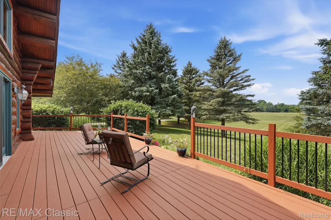
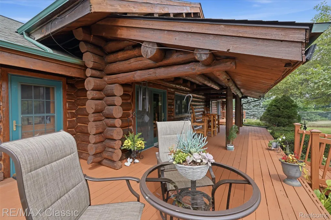
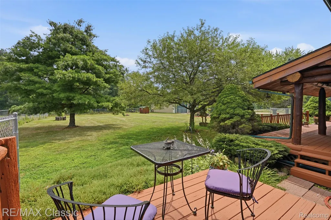
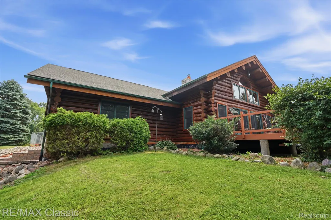
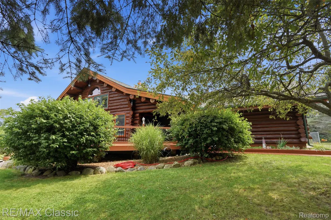
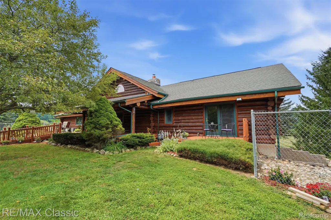
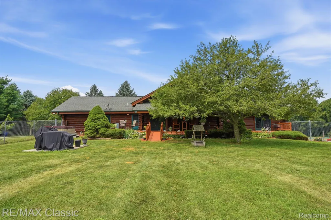
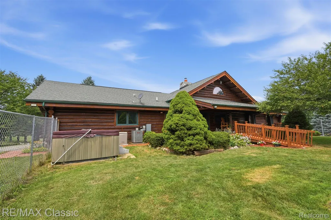
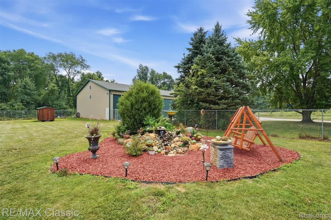
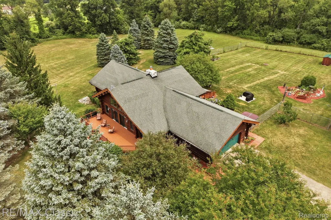
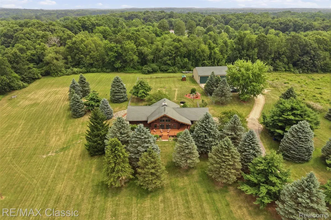
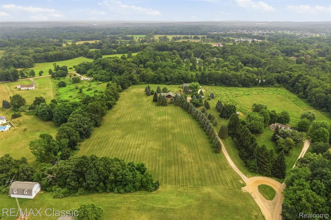
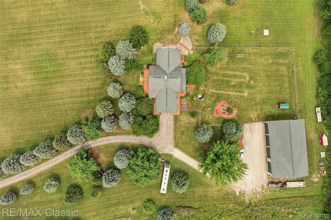
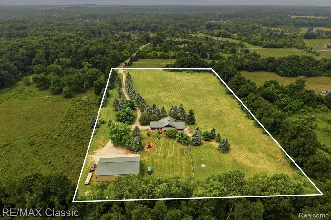
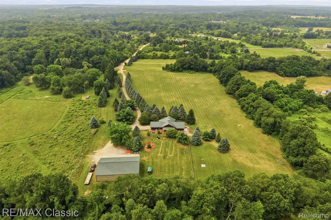
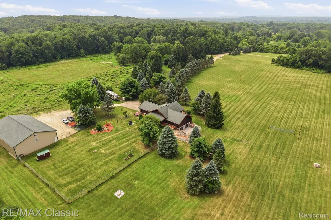
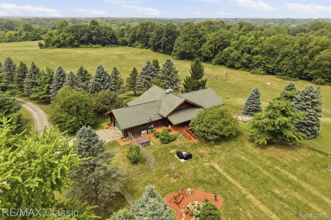
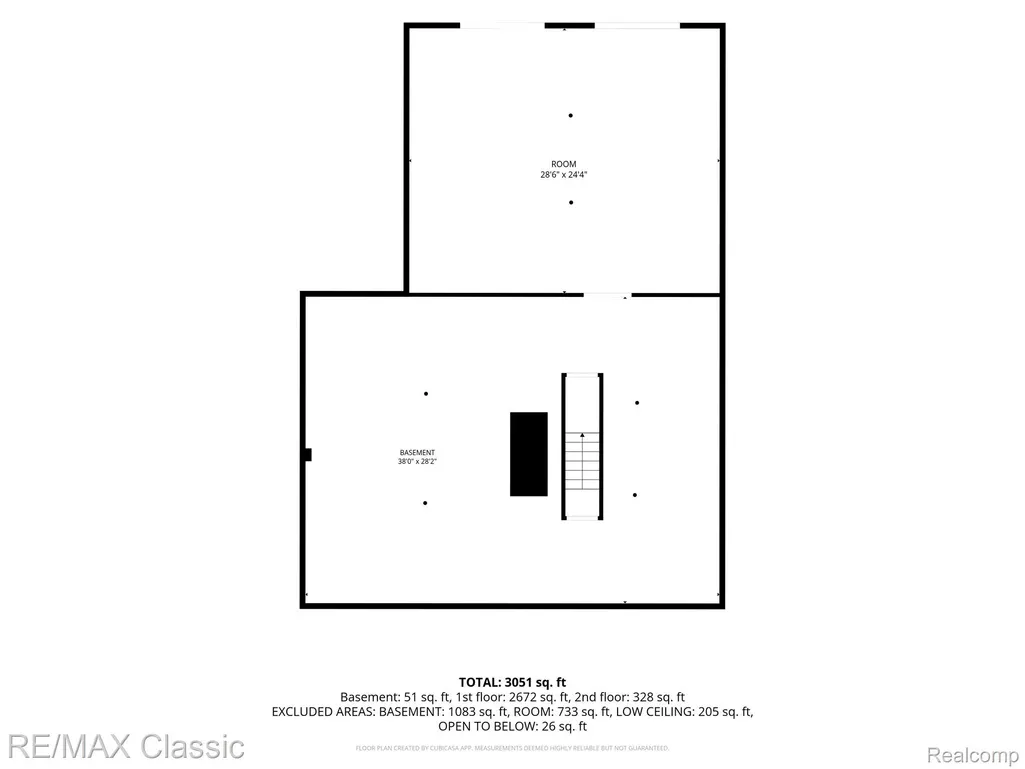
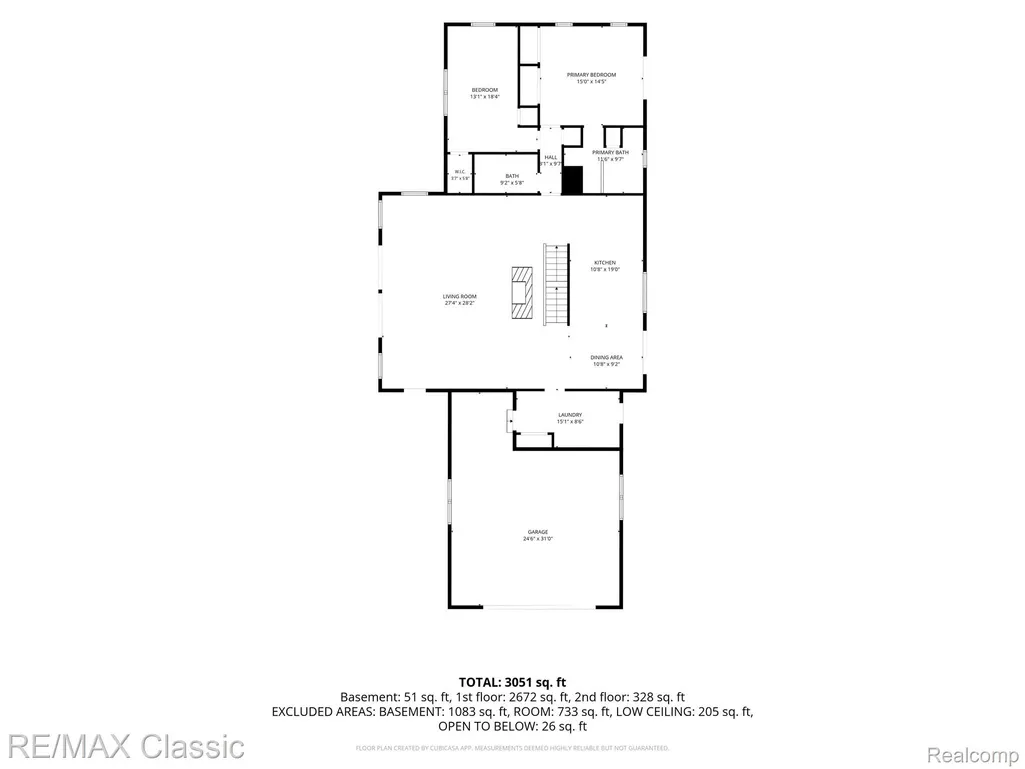
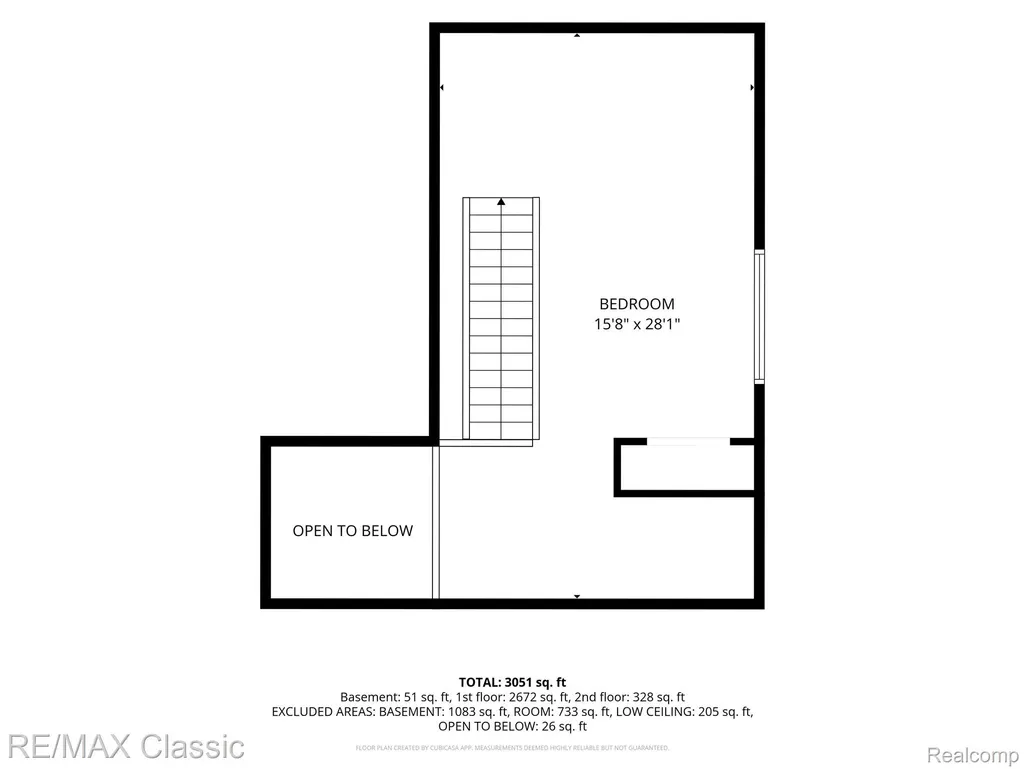
Welcome to your own private retreat. This exceptional custom log home is nestled on 10 beautiful, secluded acres at the end of a quiet cul-de-sac offering peace, privacy and breathtaking panoramic views. The home features 3 bedrooms, 2 full bathrooms and a walkout basement with approximately 4,266 sq ft of total living space. The heart of the home is the stunning great room with cathedral ceilings and a magnificent floor to ceiling custom natural stone fireplace. This impressive centerpiece creates a warm inviting lodge atmosphere that is perfect for relaxing and entertaining. Expansive windows fill the home with abundant natural light. Enjoy your morning coffee and the amazing front porch or covered porch in the backyard while looking at all the beautiful nature. Fenced in backyard is a bonus. Adding incredible versatility and value is the exceptional 50' x 80' pole barn offering 4,000 sq ft of space. Featuring 4 large overhead doors and a massive 24' sliding door in the back with a heated workshop. Top of the line Amana high efficiency furnace and A/C both just a year old. 20-kilowatt commercial grade whole house standby generator. A rare opportunity to enjoy the tranquility of a private acreage setting with the space, character, and functionality you've been searching for. You'll feel it as you drive down the long driveway lined with mature blue spruce trees. All measurements are approximate. BATVAI
| Price History | |
|---|---|
| 7/24/2026 | Listed $1,099,000 |
| 8/3/2026 | 10$995,000 |
| 8/22/2026 | 5$950,000 |
General Features
| Sewer | SepticTank |
|---|---|
| Heating | ForcedAir, NaturalGas |
| Cooling | CeilingFans, CentralAir |
| Possession | ClosePlus31to60Days |
| Roof | Asphalt |
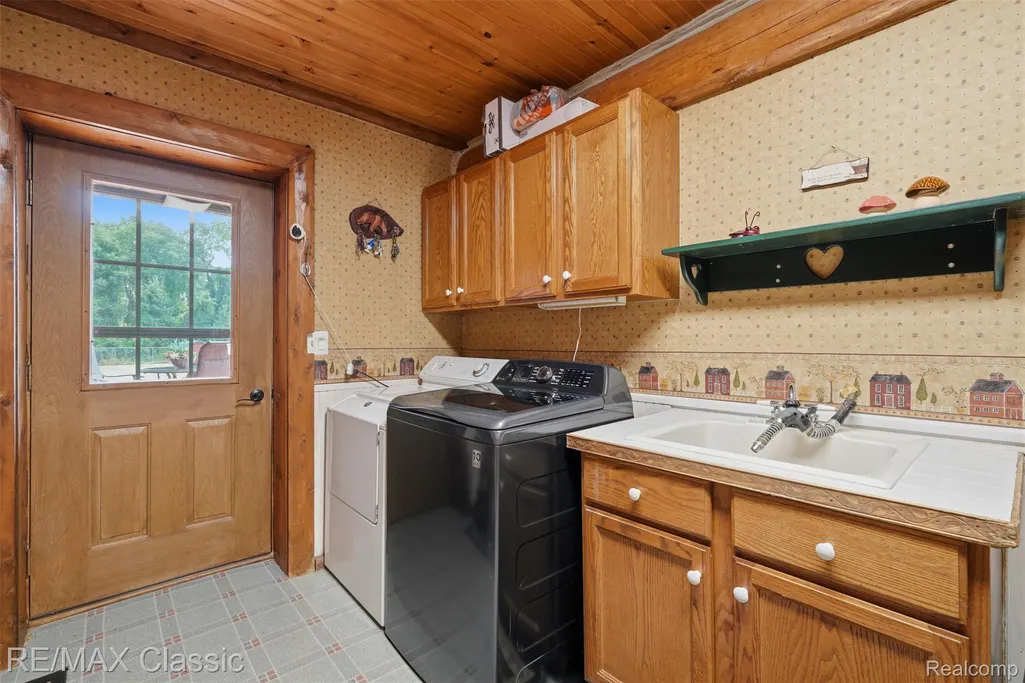
| Appliances | Dishwasher, Dryer, FreeStandingElectricRange, FreeStandingRefrigerator, Washer |
| Garage Spaces | 2.0 |
| Patio/Porch Features | Covered, Deck, Porch |
| Architectural Style | Ranch |
| Pool Features | None |
| Construction Materials | Log |
| Year Built | 1994 |
| Levels | OneAndOneHalf |
| Property Subtype | SingleFamilyResidence |
| County | Oakland |
| New Construction | No |
| Property Type | Residential |
| HOA | No |
| Attached Garage | Yes |
| Garage Y/N | Yes |
| Other Structures | PoleBarn |
| Total Rooms | 6 |
| Full Baths | 2 |
| Status | Active |
| Directions | Milford Rd to Chana Rd to E Rose Center to Eveline |
| City | HollyTownship_Oakland |
| Disclosures | TaxesHomesteadExempt |
| Entry Location | GroundLevel |
| Senior Community Y/N | No |
| High School District | Holly |
| MLS Area | Area02011HollyTwp |
| Lot Size Units | Acres |
| Carport Y/N | No |
| Land Lease Y/N | No |
| Tax Annual Amount | 7135.0 |
| Home Warranty Y/N | No |
| Lease Renewal Y/N | No |
| Additional Parcels Y/N | No |
| Lease Considered Y/N | No |
| Rent Control Y/N | No |
| Standard Status | Active |
| Occupancy Type | Owner |
| Tax Assessed Value | 227180 |
| Expected Active Date | 2026-07-23 |
| MobileHomeRemainsYN | No |
| PostalCity | Holly_Oakland |
| Legal Description | T4N, R7E, SEC 35 PART OF SE 1/4 BEG AT PT DIST N 89-48-40 E 1322.86 FT & N 00-11-20 W 459.08 FT FROM S 1/4 COR, TH N 01-13-20 W 540.94 FT, TH S 89-55-50 E 883.05 FT, TH S 00-05-15 E 453 FT, TH S 84-1 |
Interior Features
| Basement | Unfinished, WalkOutAccess |
|---|---|
| Fireplace Features | GreatRoom |
| Basement (Y/N) | Yes |
| Air Conditioning Y/N | Yes |
| Heating Y/N | Yes |
| Fireplace Y/N | Yes |
| Above Grade Finished Area | 2295.0 |
| Total Bedrooms | 3 |
| WaterHeaterFuel | NaturalGas |
| LivingAreaSource | PublicRecords |
| Above Grade Finished Area Unit Type | SquareFeet |
| Total Baths | 2 |
Exterior Features
| Fencing | Fenced |
|---|---|
| Parking Features | TwoCarGarage, Attached, ElectricityinGarage, GarageDoorOpener |
| Water Source | Well |
| Foundation Details | Basement, Poured |
| Spa | No |
| Lot Dimensions | 540x883x459x876 |
| Lot Size Acres | 10.02 |
| Waterfront Y/N | No |
| Road Frontage Type | Dirt, PrivateRoad |
| Crops Included Y/N | No |
| Horse Y/N | No |
| Irrigation Water Rights Y/N | No |
Amenities
- Foreclosure
- Views
- Short Sale
- New Construction
- Adult 55+
- Lease To Own
- No HOA Fees
- Furnished
- Primary On Main
- Air Conditioning
- Seller Finance
- Green
- Fixer Upper
- Horse
- Golf
- Fireplace
- Deck
- Garage
- Basement
- Pool
 IDX provided courtesy of Realcomp II Ltd., via REMAX Eclipse and The Originating MLS(found above), © 2026 Realcomp II Ltd. Shareholders. Shareholders. The information being provided is for consumers personal, non-commercial use and may not be used for any purpose other than to identify prospective properties consumers may be interested in purchasing.
Data is updated as of September 24, 2026 4:05 PM UTC Information deemed reliable but not guaranteed.
The data relating to real estate on this web site comes in part from the Internet Data Exchange (IDX) Program of Realcomp Ltd
Property vs Single Family Average in 48442
Price
Taxes
Year Built
Visits
 Provided through IDX via MiRealSource. Courtesy of MiRealSource Shareholder. Copyright MiRealSource.
The information published and disseminated by MiRealSource is communicated verbatim, without change by MiRealSource, as filed with MiRealSource by its members. The accuracy of all information, regardless of source, is not guaranteed or warranted. All information should be independently verified.
Copyright 2026 MiRealSource. All rights reserved. The information provided hereby constitutes proprietary
Provided through IDX via MiRealSource. Courtesy of MiRealSource Shareholder. Copyright MiRealSource.
The information published and disseminated by MiRealSource is communicated verbatim, without change by MiRealSource, as filed with MiRealSource by its members. The accuracy of all information, regardless of source, is not guaranteed or warranted. All information should be independently verified.
Copyright 2026 MiRealSource. All rights reserved. The information provided hereby constitutes proprietary
