










Address
50477 Eisenhower Drive, Canton Charter Township, MI
Price
$ 619,000
Property Attributes
- ID#20261059977
- TypeSingle Family
- Listing Status Active
- CountyWAYNE
- CityCanton Charter Township
- AreaCanton Twp
- NeighborhoodRIVER HILL RIDGE AT CHERRY HILL VILLAGE CONDO
- Zip48188
- StyleColonial
- Year Built2017
- Taxes$ 9703
- Price$ 619,000
- Bedrooms3
- Full Bathrooms4
- Half Bathrooms1
- Sqr Footage3695
- Lot Size0.17 Acres
Data Source:
RealComp
Property Description
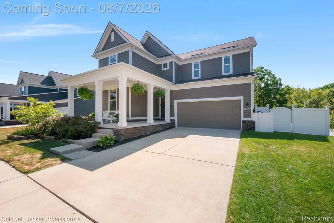
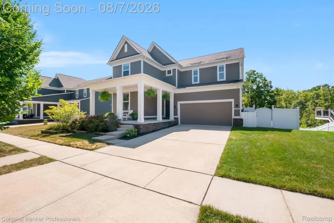
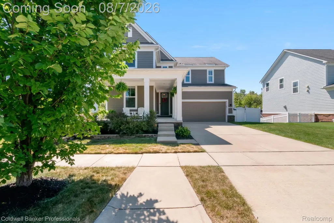
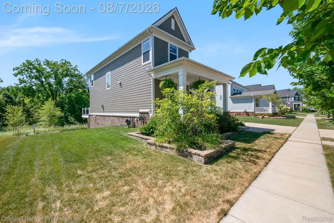
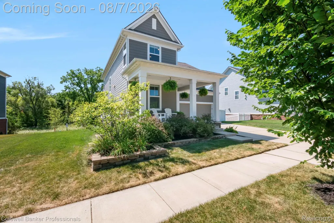
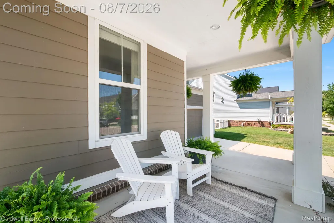
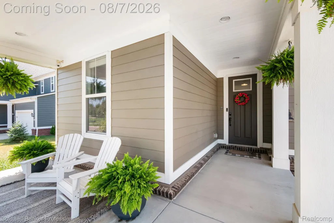
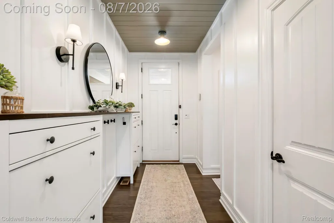
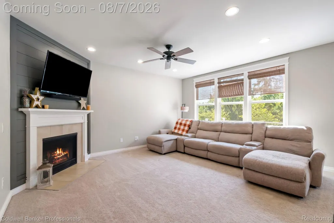
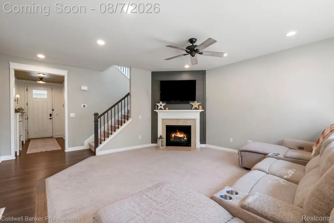
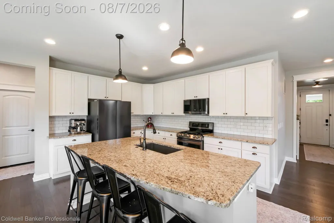
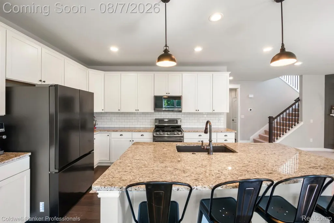
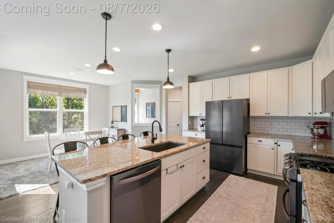
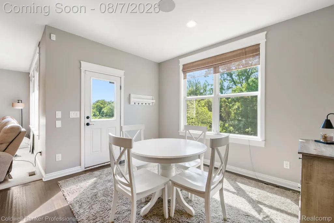
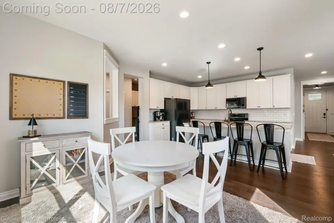
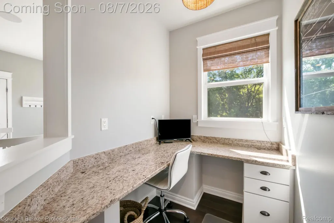
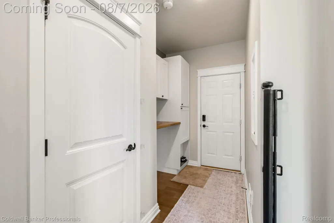
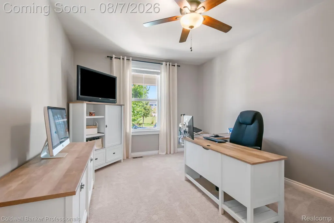
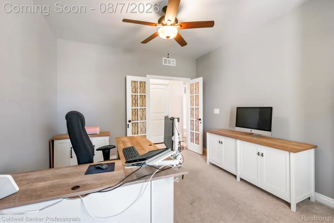
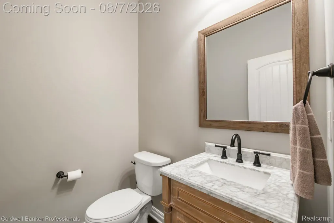
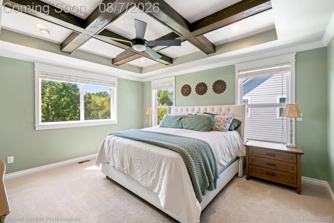
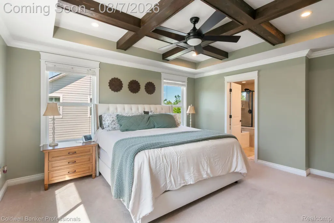
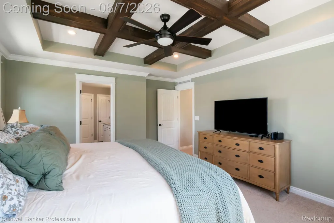
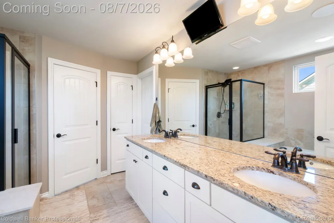
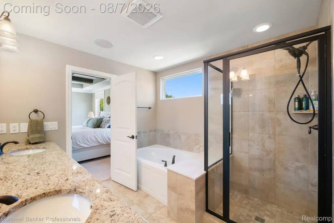
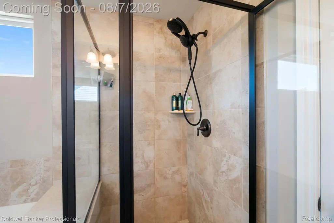
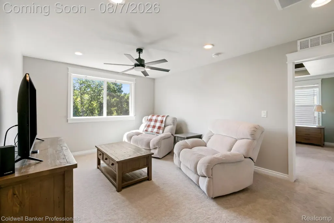
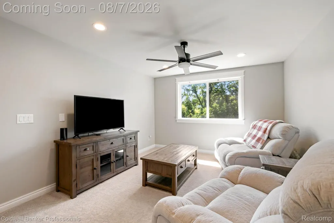
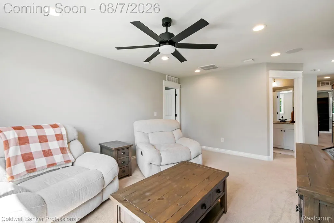
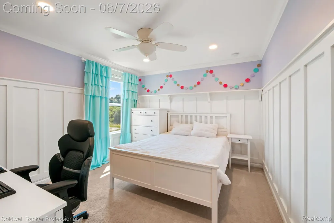
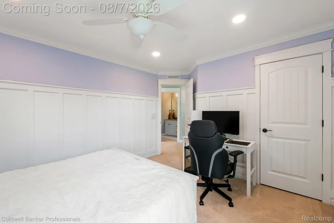
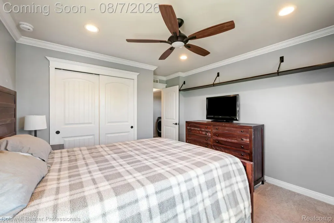
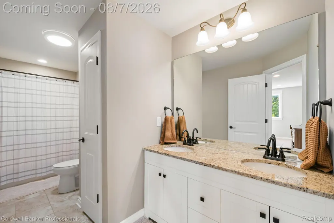
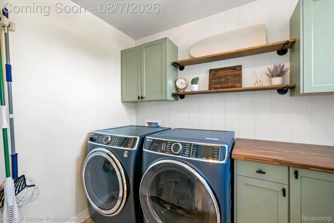
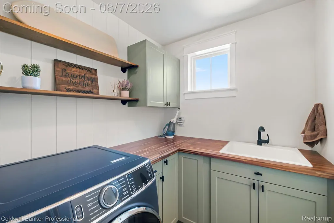
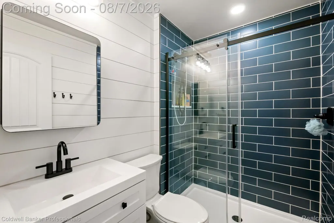
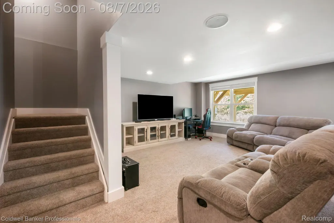
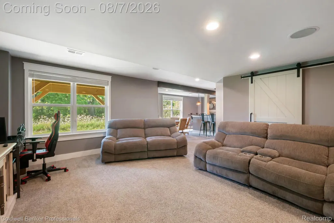
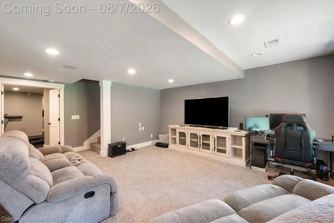
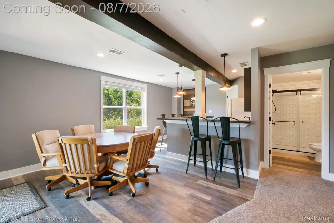
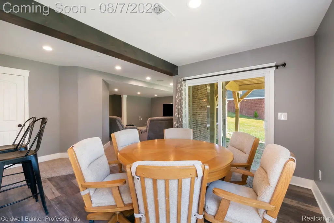
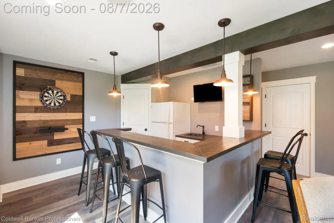
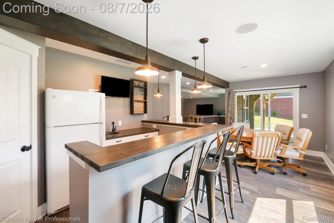
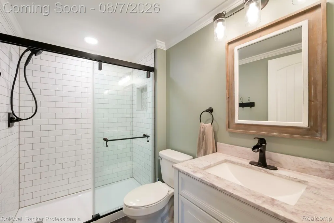
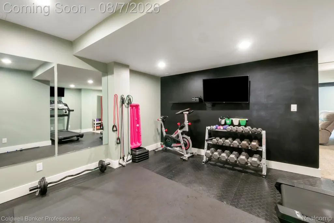
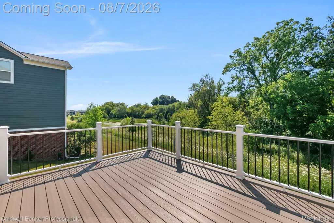
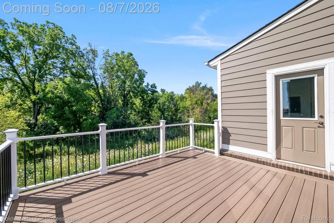
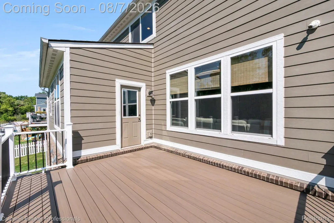
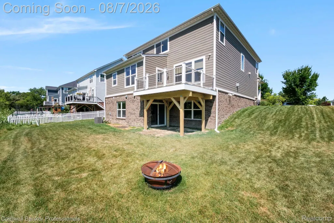
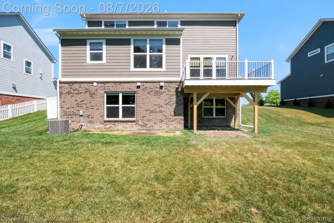
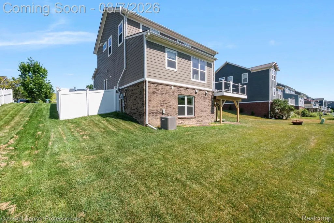
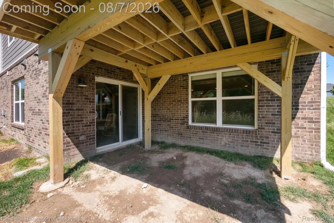
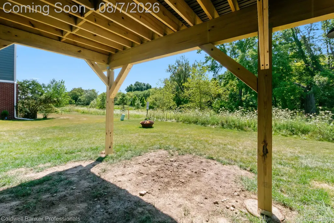
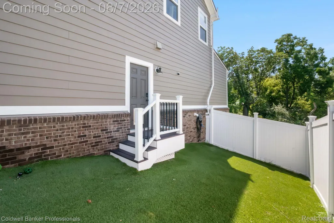
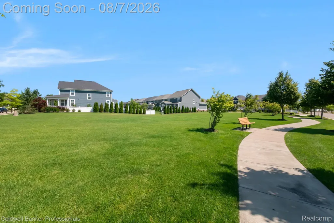
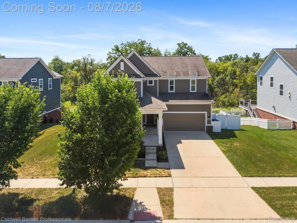
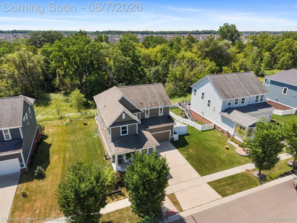
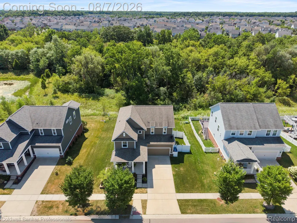
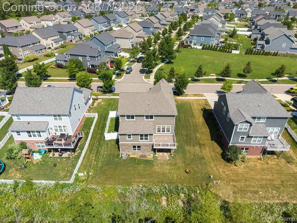
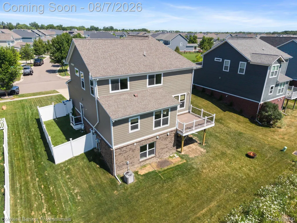
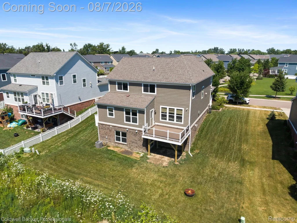
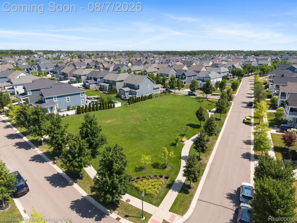
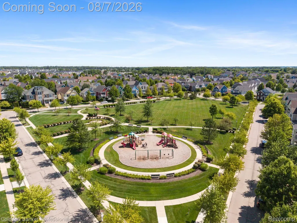
Welcome home to this exceptional 3-bedroom, 4.1-bath Colonial located in the highly sought-after River Hill Ridge at Cherry Hill Village, situated on the most premium lot in the entire neighborhood! Nestled on a picturesque setting backing to tranquil woods, pond, a creek, and nature, this home offers breathtaking views and unmatched privacy. The charming covered wraparound front porch provides the perfect place to relax and enjoy the peaceful surroundings. Step inside to discover a spacious, light-filled floor plan enhanced by extensive custom woodwork, elegant trim and thoughtful updates throughout. The stunning custom foyer with built-in cabinetry welcomes you into the inviting great room featuring a cozy fireplace. The chef's kitchen is sure to impress with granite countertops, a new subway tile backsplash, center island with seating, walk-in pantry, home office nook & all appliances included, featuring a new refrigerator, dishwasher & microwave. Hardwood flooring extends through the kitchen, foyer, and powder room. Upstairs, every bedroom features crown molding and recessed lighting, along with a versatile loft that offers additional living space. The spacious primary suite boasts a coffered ceiling, walk-in closet, and a beautifully updated private bath with dual sinks, a soaking tub, and a tiled shower. All updated bathrooms offer granite countertops. Fresh paint throughout, along with new trim surrounding every door and window. The spectacular finished walkout basement is filled with natural light and offers a large family room, workout area, and an incredible wet bar with abundant seating—perfect for entertaining. Enjoy summer evenings on the brand-new Trex deck (2026) overlooking the private, serene wooded setting. Additional features include a fenced dog run, new washer and dryer and a 50-amp generator plug. Located in a wonderful family-friendly community with a park directly across the street and a neighborhood playground, this truly move-in-ready!
| Price History | |
|---|---|
| 8/4/2026 | Listed $679,900 |
| 8/12/2026 | 3$665,000 |
| 8/25/2026 | 3$649,900 |
| 9/11/2026 | 5$619,000 |
General Features
| Sewer | PublicSewer |
|---|---|
| Heating | ForcedAir, NaturalGas |
| Cooling | CeilingFans, CentralAir |
| Possession | AtClose |
| Appliances | Dishwasher, Disposal, DoubleOven, Dryer, FreeStandingGasRange, FreeStandingRefrigerator, Microwave, Washer |
| HOA Fee | 725.0 |
| Garage Spaces | 2.0 |
| Patio/Porch Features | Covered, Deck, Porch |
| Architectural Style | Colonial |
| Pool Features | None |
| Construction Materials | Other |
| Year Built | 2017 |
| Levels | Two |
| Property Subtype | SingleFamilyResidence |
| Community Features | Sidewalks |
| Assoc Fee Paid Per | Annually |
| County | Wayne |
| New Construction | No |
| Property Type | Residential |
| HOA | Yes |
| Attached Garage | Yes |
| Subdivision Name | RIVER HILL RIDGE AT CHERRY HILL VILLAGE CONDO |
| Garage Y/N | Yes |
| Total Rooms | 10 |
| Full Baths | 4 |
| Status | Active |
| Directions | South of Cherry Hill/East of Ridge Rd. |
| City | CantonCharterTownship_Wayne |
| Disclosures | NoRestrictions, TaxesHomesteadExempt |
| Entry Location | GroundLevelwSteps |
| Senior Community Y/N | No |
| High School District | PlymouthCanton |
| MLS Area | Area05071CantonTwp |
| Lot Size Units | Acres |
| Carport Y/N | No |
| Land Lease Y/N | No |
| Tax Annual Amount | 9703.0 |
| Home Warranty Y/N | No |
| Lease Renewal Y/N | No |
| Additional Parcels Y/N | No |
| Lease Considered Y/N | No |
| Rent Control Y/N | No |
| Standard Status | Active |
| Occupancy Type | Owner |
| Tax Assessed Value | 238587 |
| Expected Active Date | 2026-08-07 |
| MobileHomeRemainsYN | No |
| PostalCity | Canton_Wayne |
| Legal Description | UNIT 83 2ND AMENDMENT TO WAYNE COUNTY CONDO SUB PLAN NO. 1043 AKA RIVER HILL RIDGE AT CHERRY HILL VILLAGE T2S R8E L53874 OF DEEDS P1094-1120 WCR SPLIT/COMBINED ON 01/17/2016 FROM 71 075 99 0004 003, |
Interior Features
| Interior Amenities | HighSpeedInternet, ProgrammableThermostat, WetBar |
|---|---|
| Basement | BathStubbed, Daylight, Finished, Full, WalkOutAccess |
| Fireplace Features | Gas, GreatRoom |
| Basement (Y/N) | Yes |
| Air Conditioning Y/N | Yes |
| Heating Y/N | Yes |
| Fireplace Y/N | Yes |
| Above Grade Finished Area | 2545.0 |
| Half Baths | 1 |
| Total Bedrooms | 3 |
| Below Grade Finished Area | 1150.0 |
| LivingAreaSource | PublicRecords |
| Above Grade Finished Area Unit Type | SquareFeet |
| Total Baths | 5 |
Exterior Features
| Exterior Amenities | Lighting |
|---|---|
| Fencing | FencingAllowed |
| Parking Features | TwoCarGarage, Attached, DirectAccess, ElectricityinGarage, GarageFacesFront, GarageDoorOpener |
| Lot Features | Sprinklers, Wooded |
| Water Source | Public |
| Foundation Details | Basement, PassiveRadonMitigation, Poured, SumpPump |
| Spa | No |
| Lot Dimensions | 74X100 |
| Lot Size Acres | 0.17 |
| Waterfront Y/N | No |
| Road Frontage Type | Paved |
| Crops Included Y/N | No |
| Horse Y/N | No |
| Irrigation Water Rights Y/N | No |
Amenities
- Foreclosure
- Views
- Short Sale
- New Construction
- Adult 55+
- Lease To Own
- No HOA Fees
- Furnished
- Primary On Main
- Air Conditioning
- Seller Finance
- Green
- Fixer Upper
- Horse
- Golf
- Fireplace
- Deck
- Garage
- Basement
- Pool
 IDX provided courtesy of Realcomp II Ltd., via REMAX Eclipse and The Originating MLS(found above), © 2026 Realcomp II Ltd. Shareholders. Shareholders. The information being provided is for consumers personal, non-commercial use and may not be used for any purpose other than to identify prospective properties consumers may be interested in purchasing.
Data is updated as of September 23, 2026 4:52 PM UTC Information deemed reliable but not guaranteed.
The data relating to real estate on this web site comes in part from the Internet Data Exchange (IDX) Program of Realcomp Ltd
Property vs Single Family Average in 48188
Price
Taxes
Year Built
 Provided through IDX via MiRealSource. Courtesy of MiRealSource Shareholder. Copyright MiRealSource.
The information published and disseminated by MiRealSource is communicated verbatim, without change by MiRealSource, as filed with MiRealSource by its members. The accuracy of all information, regardless of source, is not guaranteed or warranted. All information should be independently verified.
Copyright 2026 MiRealSource. All rights reserved. The information provided hereby constitutes proprietary
Provided through IDX via MiRealSource. Courtesy of MiRealSource Shareholder. Copyright MiRealSource.
The information published and disseminated by MiRealSource is communicated verbatim, without change by MiRealSource, as filed with MiRealSource by its members. The accuracy of all information, regardless of source, is not guaranteed or warranted. All information should be independently verified.
Copyright 2026 MiRealSource. All rights reserved. The information provided hereby constitutes proprietary
