










Address
7600 Pine Grove Circle, Millington Township, MI
Price
$ 479,000
Property Attributes
- ID#20261060847
- TypeSingle Family
- Listing Status Active
- CountyTUSCOLA
- CityMillington Township
- AreaMillington Twp
- Zip48746
- StyleCraftsman,Ranch
- Year Built2023
- Taxes$ 3636
- Price$ 479,000
- Bedrooms3
- Full Bathrooms2
- Half Bathrooms0
- Sqr Footage1654
- Lot Size4.41 Acres
Data Source:
RealComp
Property Description
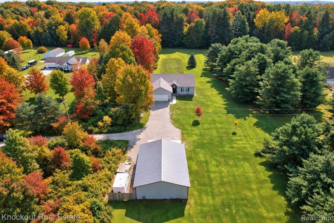
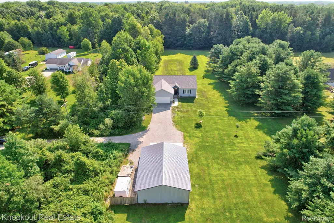
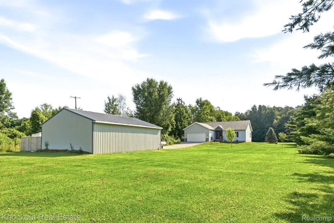
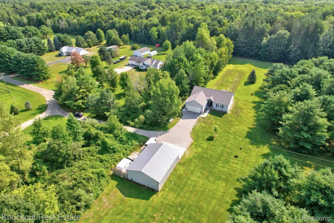
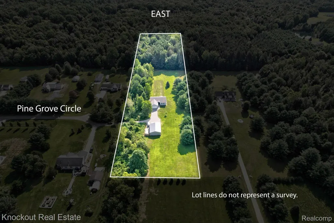
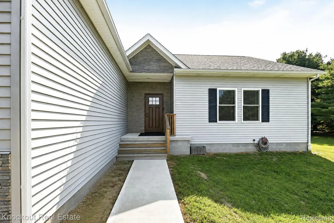
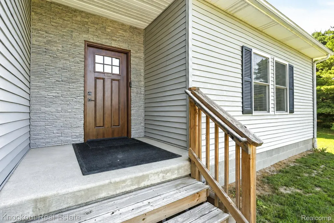
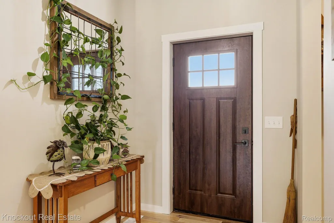
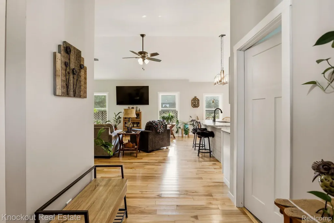
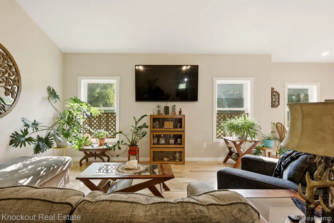
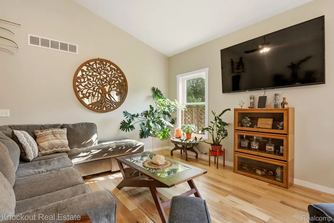
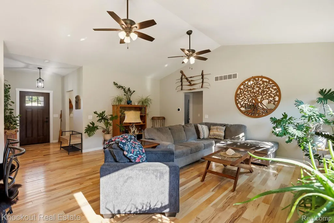
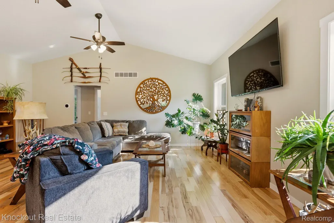
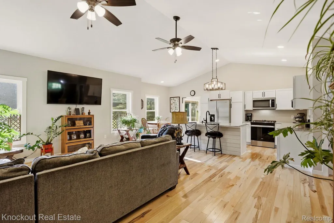
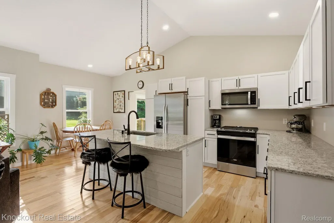
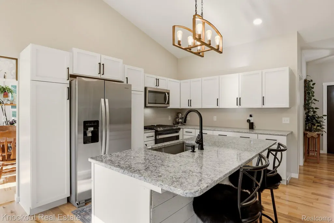
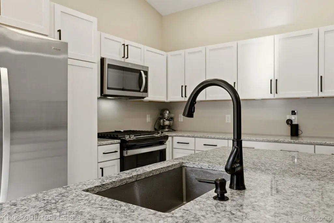
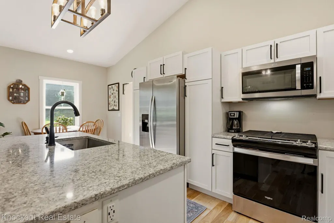
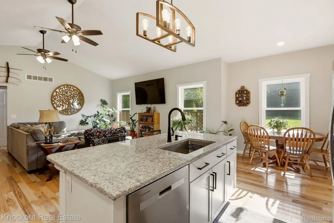
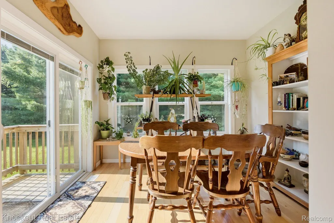
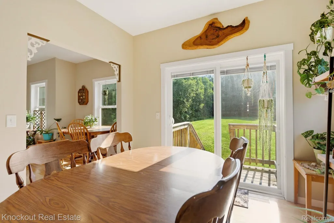
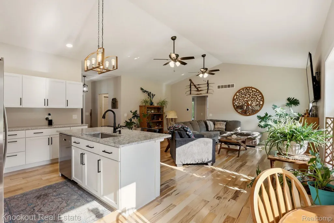
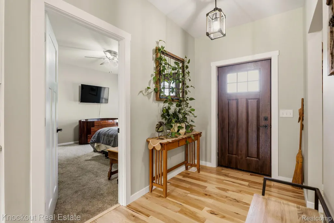
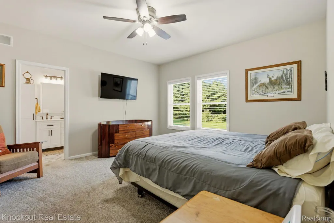
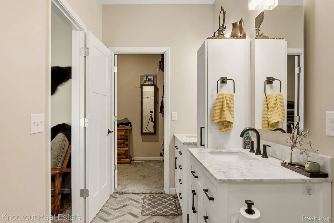
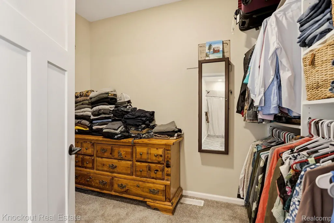
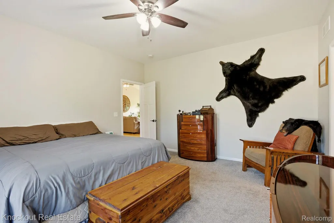
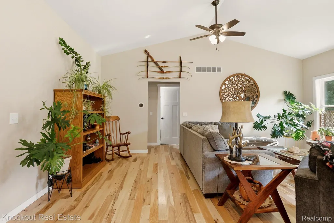
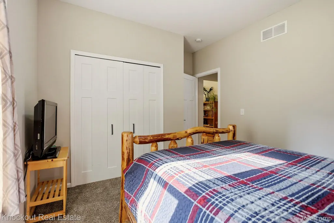
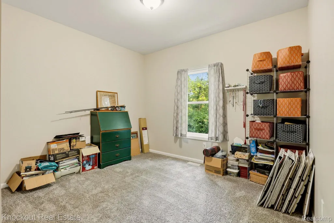
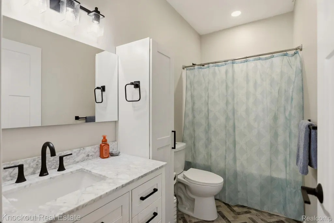
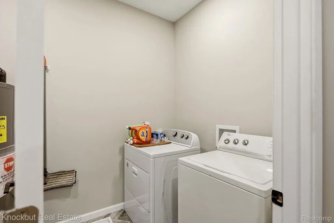
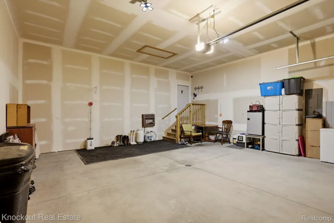
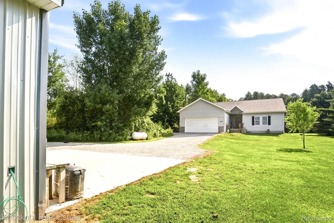
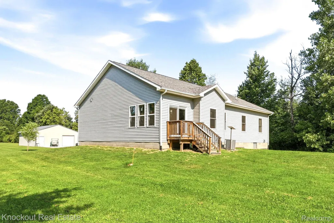
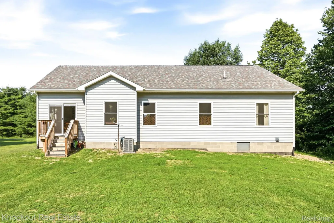
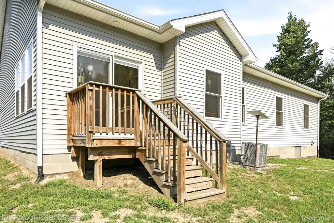
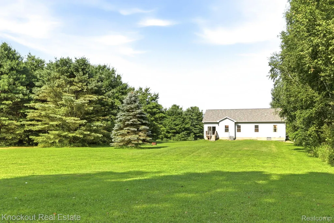
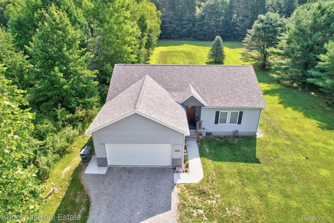
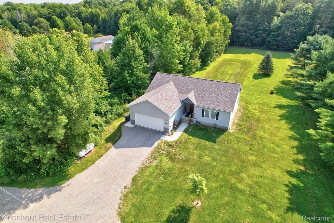
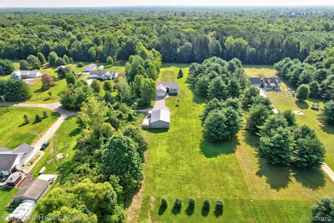
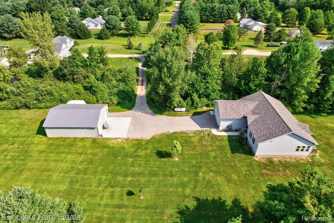
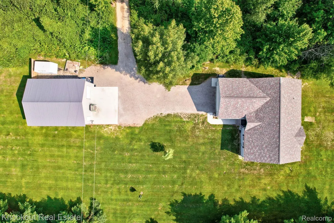
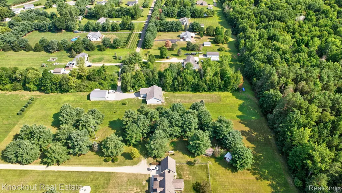
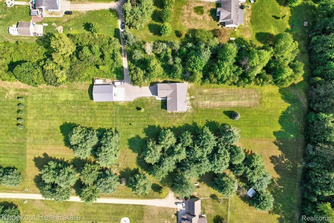
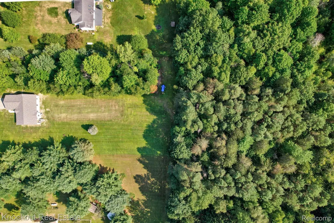
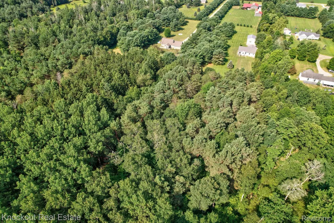
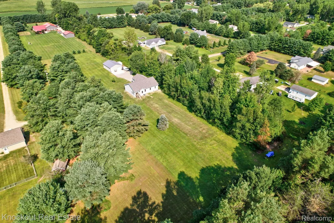
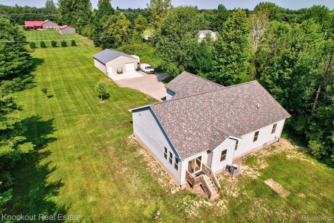
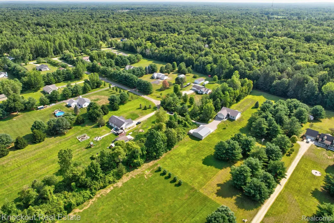
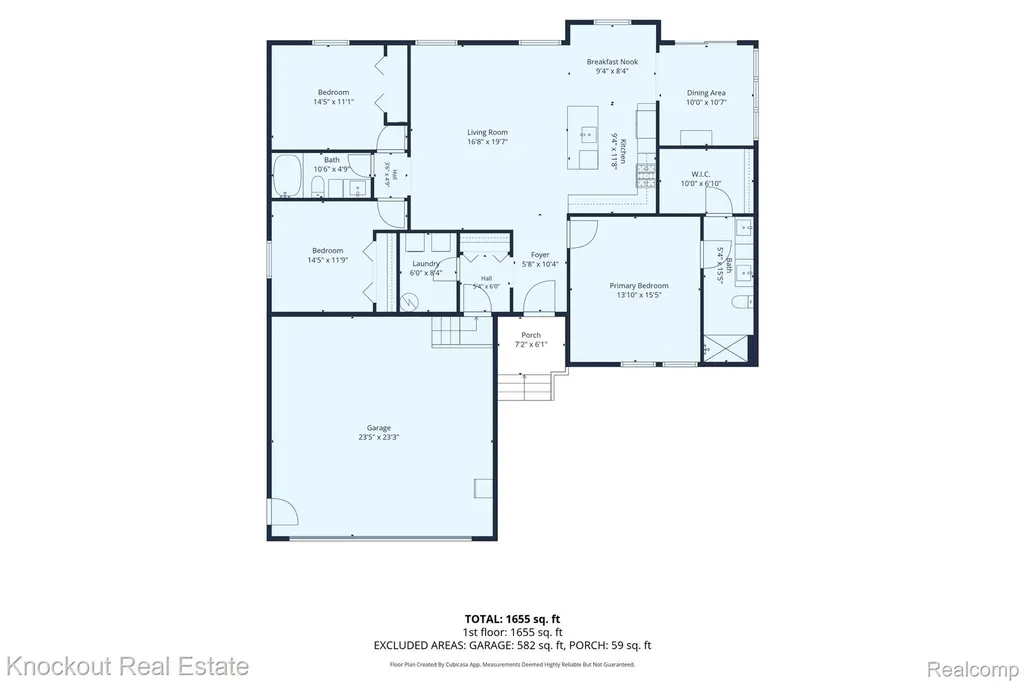
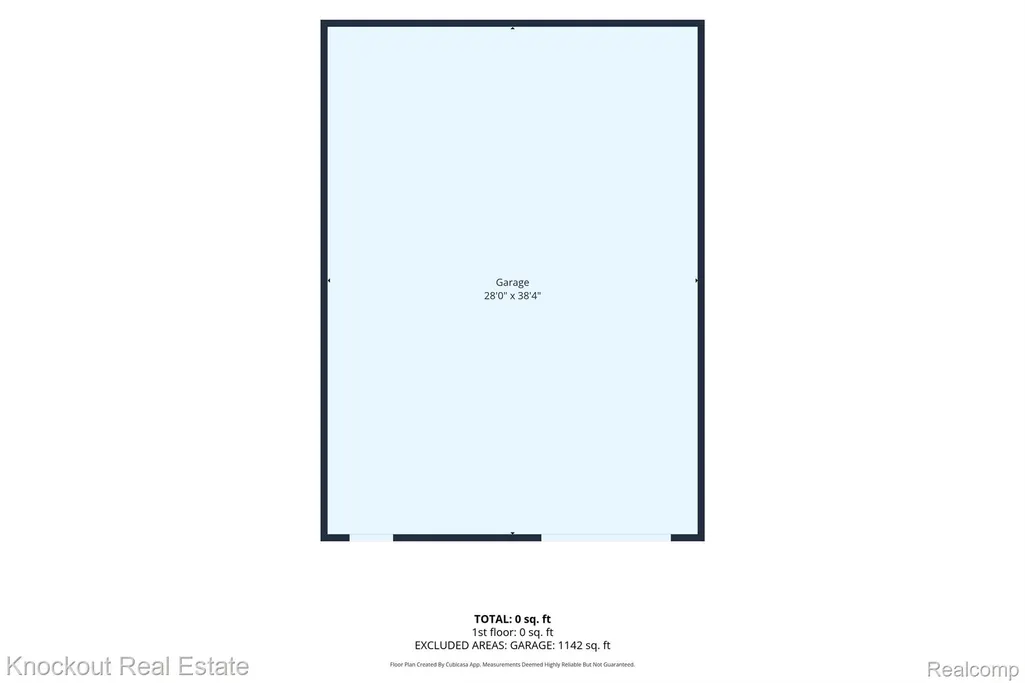
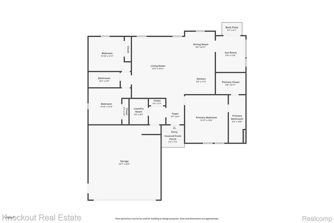
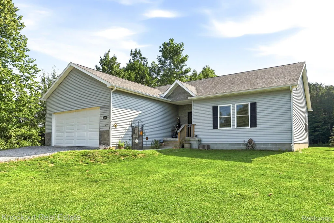
The hunt is over— nearly 4.5 partially wooded acres, a 1,200 sq ft pole barn, privacy, and a custom home built in 2023 are all here waiting for you. Why spend years trying to build the perfect country setup when it's already been done? Tucked away just off M-15, this custom Craftsman ranch pairs newer construction with the space, storage and an "up north" setting that is getting harder to find. Built in 2023 by Chuck Bell, the nearly 1,700 sq ft split ranch opens to a vaulted living room with 9' ceilings, hickory hardwood floors and Craftsman-style doors throughout. The kitchen features a large granite island, shaker cabinetry and Whirlpool appliances, while the adjoining dining room overlooks the acreage and can easily flex as an office, playroom or additional bedroom. The primary suite offers added privacy off the foyer and includes a spacious walk-in closet, double granite vanity, chevron stone tile and accessible tiled walk-in shower. Two additional bedrooms and a second full bath are positioned on the opposite side of the home. Outside is where this property really hits the bullseye. The 30' x 40' pole barn offers concrete, electricity and a metal roof, while the finished and heated attached garage features 10' ceilings with storage shelving. A 5' crawl space with vapor barrier provides valuable additional storage. With 2023 construction and major components—including a Trane furnace and A/C, 160' well by Lyons and Goose's Dirtworks septic—there's little here asking for your immediate attention. There's even a generator outlet for added peace of mind. Whether you're after room for the toys, a workshop, privacy or hunting ground where you can walk out your back door and into the woods, this is the kind of setup that's hard to recreate—ready for you now!
| Price History | |
|---|---|
| 8/4/2026 | Listed $499,000 |
| 9/18/2026 | 5$479,000 |
General Features
| Sewer | SepticTank |
|---|---|
| Heating | ForcedAir, Propane |
| Cooling | CeilingFans, CentralAir |
| Possession | ClosePlus30Days |
| Appliances | Dishwasher, Dryer, FreeStandingRefrigerator, Microwave, StainlessSteelAppliances, Washer |
| Garage Spaces | 2.5 |
| Patio/Porch Features | Covered, Porch |
| Architectural Style | Craftsman, Ranch |
| Pool Features | None |
| Construction Materials | BrickVeneer, VinylSiding |
| Exclusions | Exclusion(s) Exist |
| Year Built | 2023 |
| Levels | One |
| Property Subtype | SingleFamilyResidence |
| Accessibility | AccessibleFullBath |
| County | Tuscola |
| New Construction | No |
| Property Type | Residential |
| HOA | No |
| Attached Garage | Yes |
| Garage Y/N | Yes |
| Other Structures | PoleBarn |
| Total Rooms | 8 |
| Full Baths | 2 |
| Status | Active |
| Directions | Head east on Swaffer Road past Irish Road then south on Pine Grove Circle. |
| City | MillingtonTownship_Tuscola |
| Disclosures | ExclusionsExist, TaxesHomesteadExempt |
| Entry Location | GroundLevelwSteps |
| Senior Community Y/N | No |
| High School District | Millington |
| MLS Area | Area79221MillingtonTwp |
| Lot Size Units | Acres |
| Carport Y/N | No |
| Land Lease Y/N | No |
| Tax Annual Amount | 3636.0 |
| Home Warranty Y/N | No |
| Lease Renewal Y/N | No |
| Additional Parcels Y/N | No |
| Lease Considered Y/N | No |
| Rent Control Y/N | No |
| Standard Status | Active |
| Occupancy Type | Owner |
| Tax Assessed Value | 129416 |
| Expected Active Date | 2026-08-04 |
| MobileHomeRemainsYN | No |
| PostalCity | Millington_Tuscola |
| Legal Description | MILLINGTON SEC 5 T10N R8E; COM AT W 1/4 COR, TH N 00-05-50 W 276.08 FT, TH S 89-19-55 E 683.02 FT, TH N 00-05-50 W 75.00 FT TO POB, TH N 00-05-50 W 213.92 FT, TH N 89-24-29 E 918.11 FT, TH S 00-12-50 |
Interior Features
| Basement (Y/N) | No |
|---|---|
| Air Conditioning Y/N | Yes |
| Heating Y/N | Yes |
| Fireplace Y/N | No |
| Above Grade Finished Area | 1654.0 |
| Laundry Features | LaundryRoom |
| Total Bedrooms | 3 |
| LivingAreaSource | PublicRecords |
| Above Grade Finished Area Unit Type | SquareFeet |
| Total Baths | 2 |
Exterior Features
| Parking Features | TwoandHalfCarGarage, Attached, ElectricityinGarage, HeatedGarage |
|---|---|
| Lot Features | DeadEndStreet, Easement, NearGolfCourse, Wooded |
| Water Source | Well |
| Foundation Details | Block, CrawlSpace |
| Spa | No |
| Lot Dimensions | 914x206x914x214 |
| Lot Size Acres | 4.41 |
| Waterfront Y/N | No |
| Road Frontage Type | Gravel, PrivateRoad |
| Crops Included Y/N | No |
| Horse Y/N | No |
| Irrigation Water Rights Y/N | No |
Amenities
- Foreclosure
- Views
- Short Sale
- New Construction
- Adult 55+
- Lease To Own
- No HOA Fees
- Furnished
- Primary On Main
- Air Conditioning
- Seller Finance
- Green
- Fixer Upper
- Horse
- Golf
- Fireplace
- Deck
- Garage
- Basement
- Pool
 IDX provided courtesy of Realcomp II Ltd., via REMAX Eclipse and The Originating MLS(found above), © 2026 Realcomp II Ltd. Shareholders. Shareholders. The information being provided is for consumers personal, non-commercial use and may not be used for any purpose other than to identify prospective properties consumers may be interested in purchasing.
Data is updated as of September 22, 2026 4:14 PM UTC Information deemed reliable but not guaranteed.
The data relating to real estate on this web site comes in part from the Internet Data Exchange (IDX) Program of Realcomp Ltd
Property vs Single Family Average in 48746
Price
Taxes
Year Built
Visits
 Provided through IDX via MiRealSource. Courtesy of MiRealSource Shareholder. Copyright MiRealSource.
The information published and disseminated by MiRealSource is communicated verbatim, without change by MiRealSource, as filed with MiRealSource by its members. The accuracy of all information, regardless of source, is not guaranteed or warranted. All information should be independently verified.
Copyright 2026 MiRealSource. All rights reserved. The information provided hereby constitutes proprietary
Provided through IDX via MiRealSource. Courtesy of MiRealSource Shareholder. Copyright MiRealSource.
The information published and disseminated by MiRealSource is communicated verbatim, without change by MiRealSource, as filed with MiRealSource by its members. The accuracy of all information, regardless of source, is not guaranteed or warranted. All information should be independently verified.
Copyright 2026 MiRealSource. All rights reserved. The information provided hereby constitutes proprietary
