
Open House Sun, Sep 27th 2:00 PM - 4:00 PM




Address
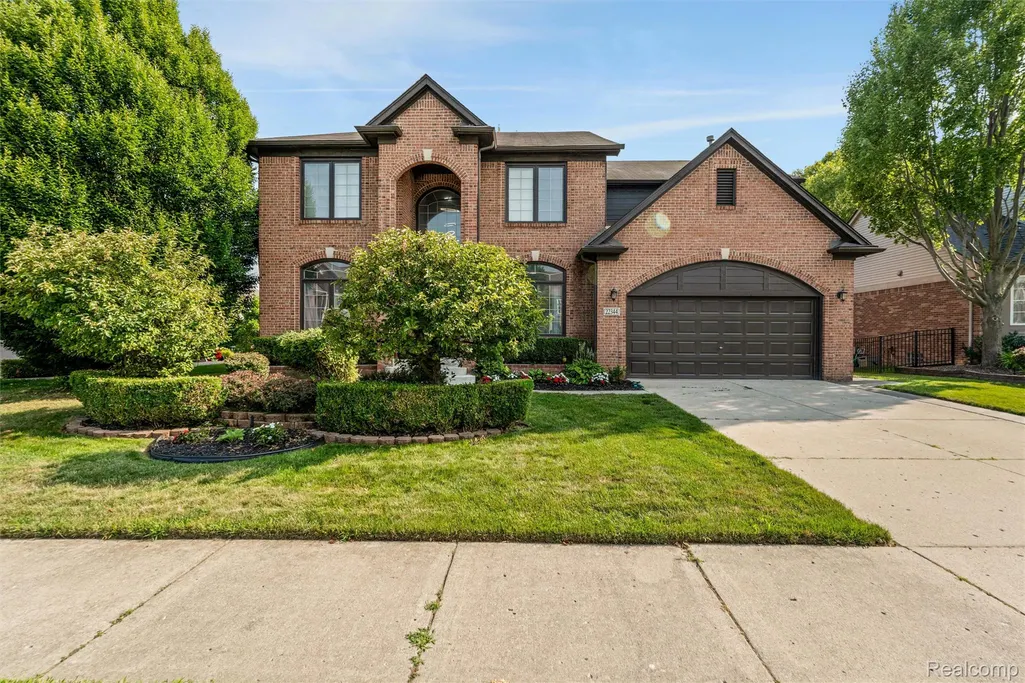
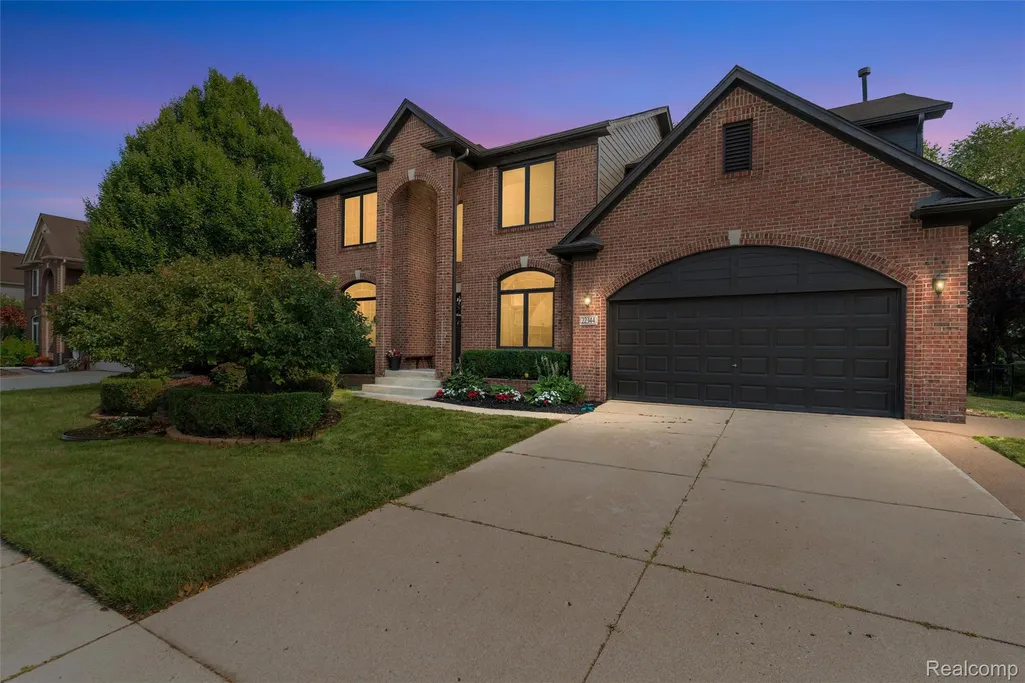
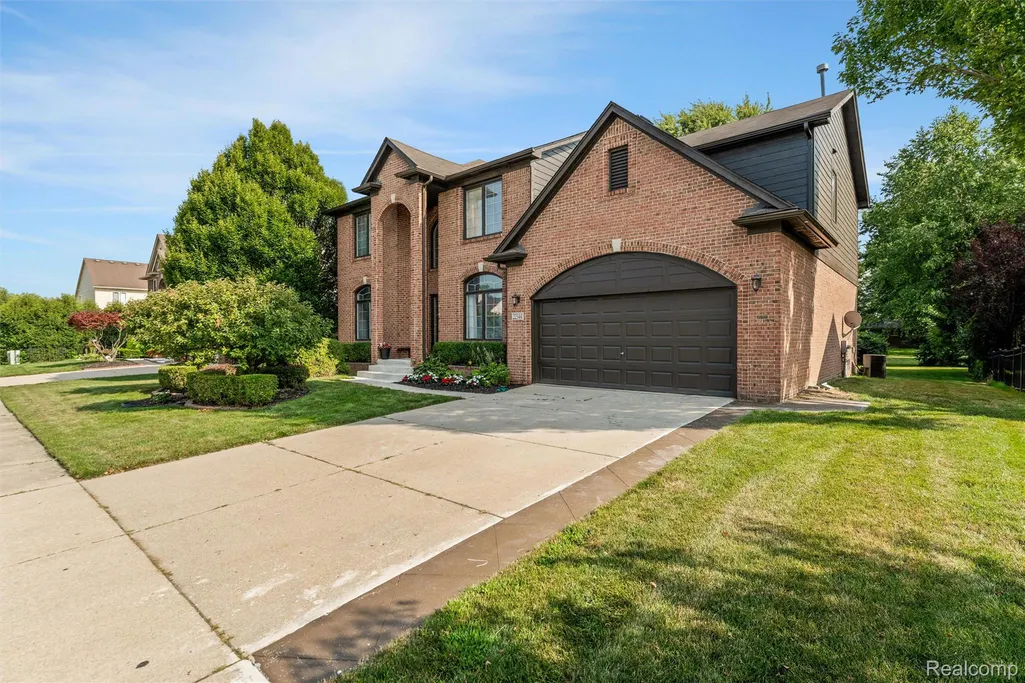
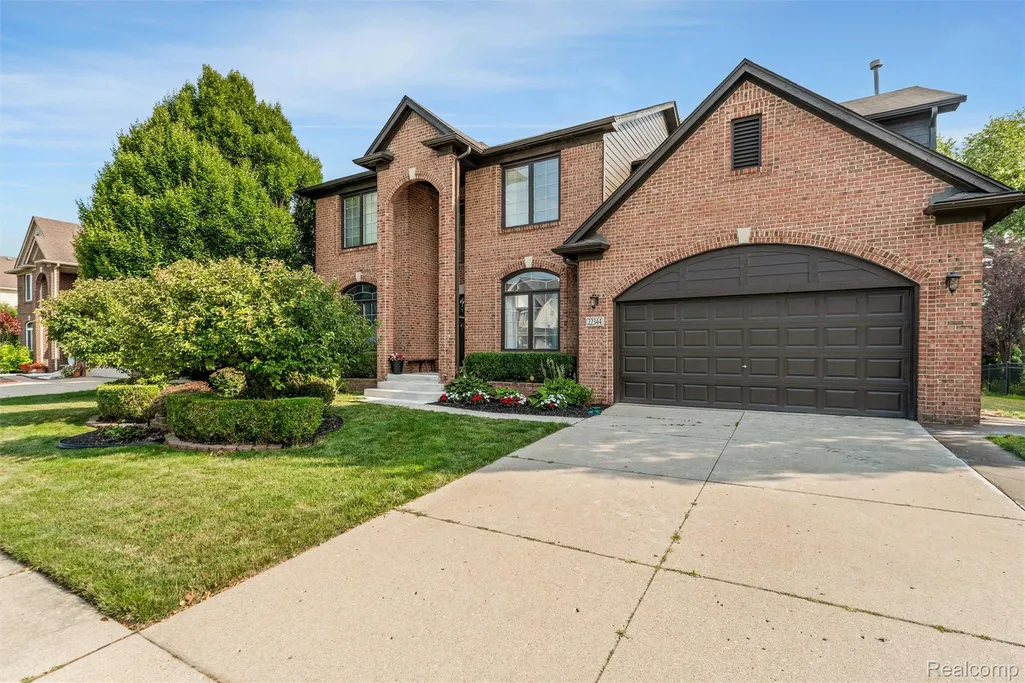
22344 Woodlake Drive, Macomb Township, MI
Price
$ 559,900
Property Attributes
- ID#20261063971
- TypeSingle Family
- Listing Status Active
- CountyMACOMB
- CityMacomb Township
- AreaMacomb Twp
- NeighborhoodWOODBERRY ESTATES
- Zip48044
- StyleColonial
- Year Built2005
- Taxes$ 8563
- Price$ 559,900
- Bedrooms5
- Full Bathrooms4
- Half Bathrooms0
- Sqr Footage4427
- Lot Size0.21 Acres
Data Source:
RealComp
Property Description
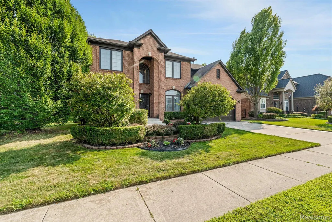
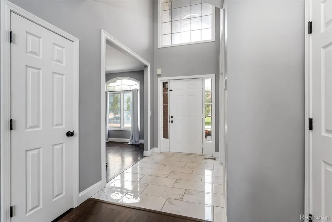
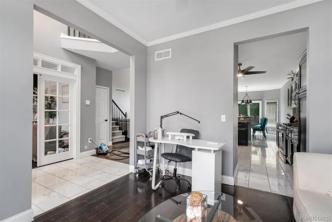
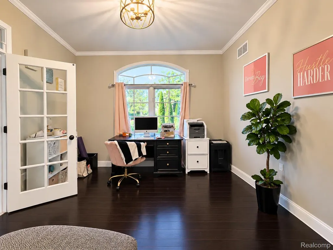
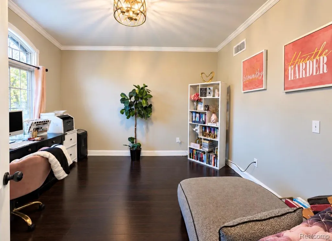
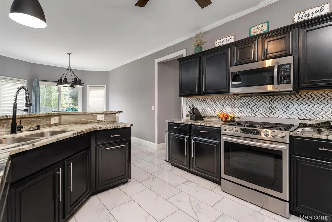
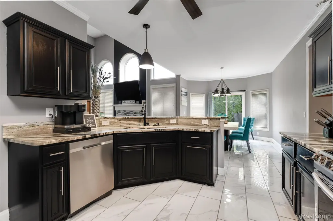
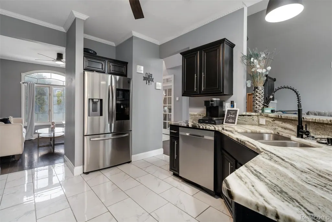
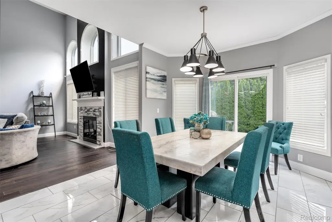
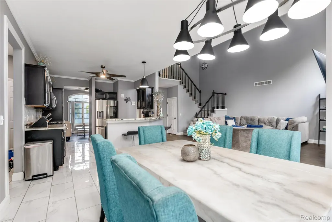
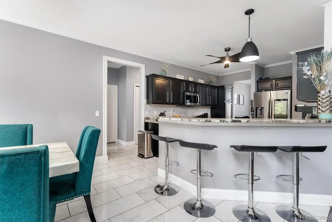
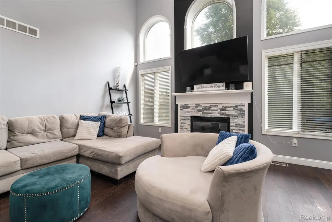
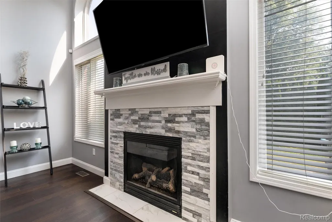
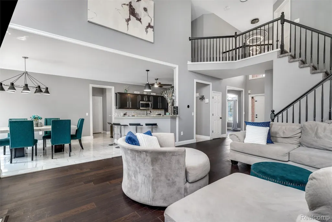
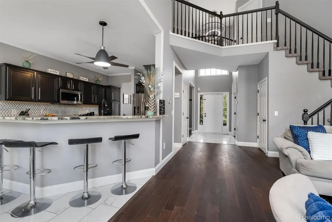
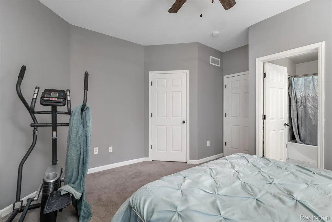
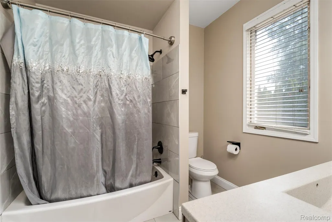
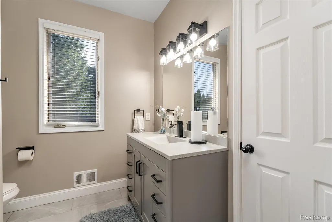
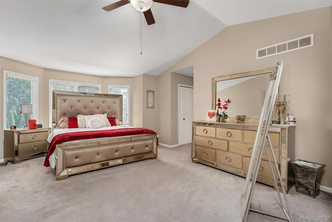
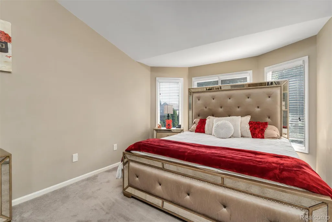
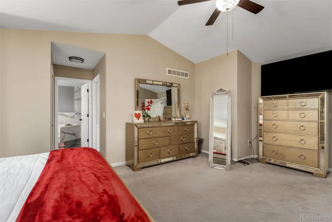
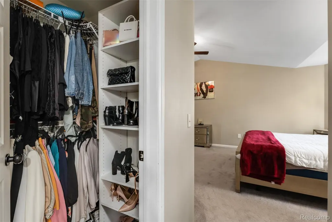
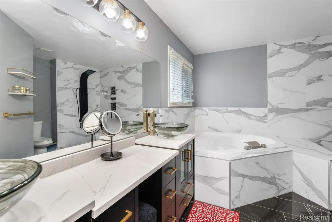
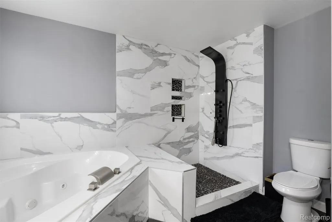
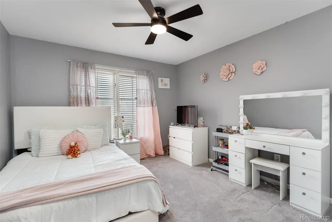
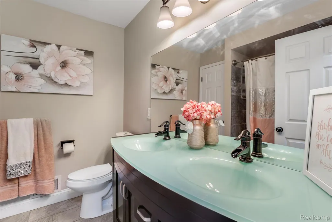
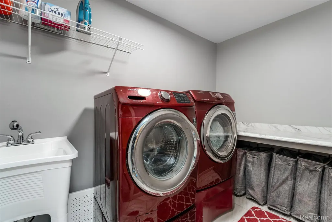
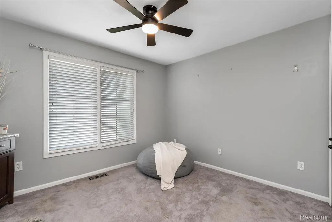
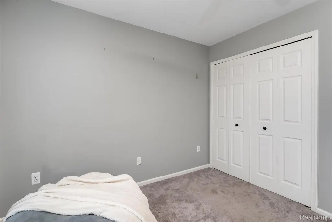
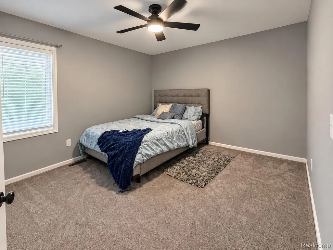
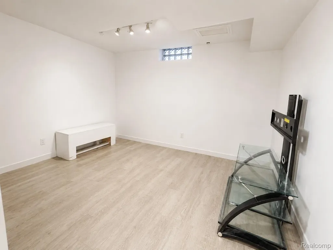
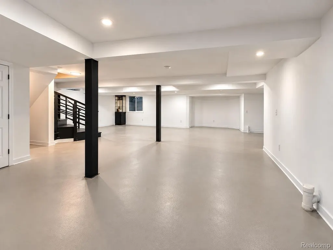
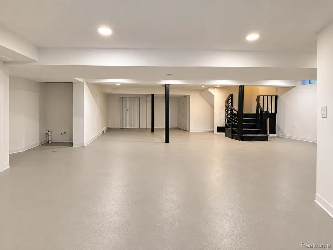
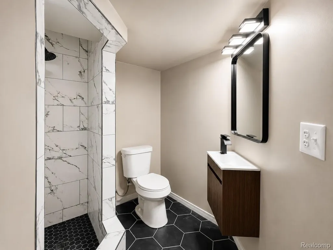
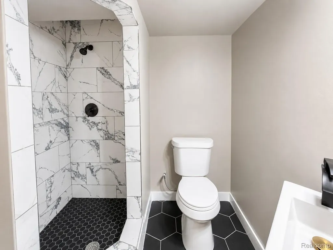
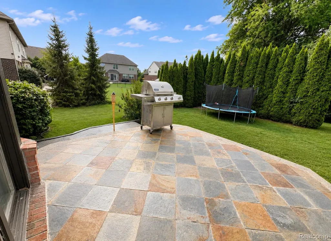
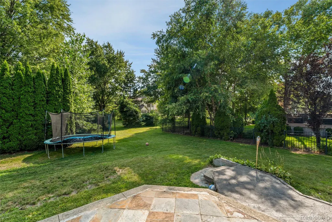
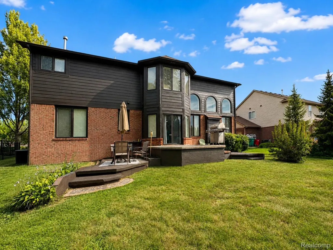
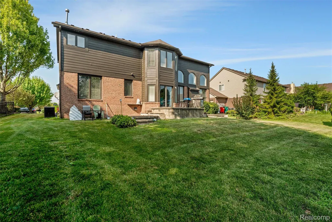
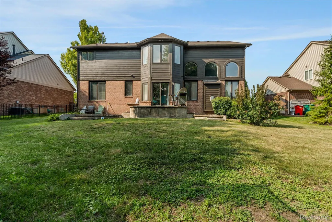
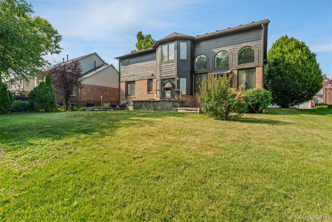
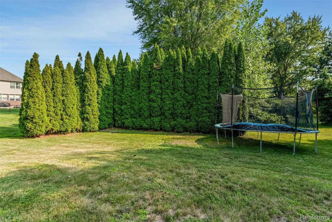
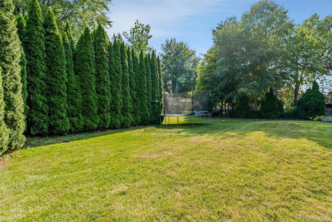
Welcome to this beautiful home where modern updates, generous living space and thoughtful design come together beautifully. From the moment you step inside, you’ll appreciate the spacious, open floor plan and the striking contrast of rich dark wood flooring with crisp white ceramic tile throughout the kitchen and dining areas. The updated kitchen flows seamlessly into the main living spaces, creating an inviting layout perfect for both everyday living and entertaining. Cozy up around the gas fireplace or retreat to the private office with French doors—ideal for working from home, studying or creating a quiet flex space. Upstairs, the expansive primary suite feels like your own private getaway, complete with a beautifully updated, spa-inspired bath featuring marble flooring, a separate walk-in shower and relaxing Jacuzzi tub. Convenient second-floor laundry adds even more comfort and functionality. The mostly finished basement provides an incredible amount of additional space and a brand-new full bathroom, while still offering a blank canvas ready to become exactly what you need—home theater, recreation room, gym, guest space or the ultimate entertaining area. Step outside to a spacious backyard with plenty of room to relax, entertain and enjoy the outdoors. Located in the desirable Woodberry Estates subdivision this home offers the space you’ve been looking for with the modern updates already completed. Ready to move in, make it yours and enjoy! BATVAI - Home owned by agent.
| Price History | |
|---|---|
| 8/13/2026 | Listed $574,900 |
| 9/1/2026 | 1$569,900 |
| 9/23/2026 | 2$559,900 |
General Features
| Sewer | PublicSewer |
|---|---|
| Heating | ForcedAir, NaturalGas |
| Cooling | CeilingFans, CentralAir |
| Possession | ClosePlus16to29Days |
| Roof | Asphalt |
| Appliances | Dishwasher, Disposal, Dryer, FreeStandingGasRange, FreeStandingRefrigerator, Humidifier, Microwave, Washer |
| HOA Fee | 405.0 |
| Garage Spaces | 2.5 |
| Association Fee Includes | MaintenanceGrounds |
| Patio/Porch Features | Patio, Porch |
| Architectural Style | Colonial |
| Pool Features | None |
| Security Features | SecuritySystemOwned, SmokeDetectors |
| Construction Materials | Brick |
| Exclusions | Exclusion(s) Do Not Exist |
| Year Built | 2005 |
| Electric | CircuitBreakers |
| Levels | Two |
| Property Subtype | SingleFamilyResidence |
| Waterfront Features | Pond |
| Assoc Fee Paid Per | Annually |
| County | Macomb |
| New Construction | No |
| Property Type | Residential |
| HOA | Yes |
| Attached Garage | Yes |
| Subdivision Name | WOODBERRY ESTATES |
| Garage Y/N | Yes |
| Total Rooms | 11 |
| Full Baths | 4 |
| Status | Active |
| Directions | North of 21 Mile Rd., East of Card Rd. |
| City | MacombTownship_Macomb |
| Disclosures | ExclusionsDoNotExist, NoRestrictions, TaxesHomesteadExempt |
| Entry Location | GroundLevelwSteps |
| Senior Community Y/N | No |
| High School District | LanseCreuse |
| MLS Area | Area03081MacombTwp |
| Lot Size Units | Acres |
| Carport Y/N | No |
| Land Lease Y/N | No |
| Tax Annual Amount | 8563.0 |
| Home Warranty Y/N | No |
| Property Condition | SiteCondo |
| Lease Renewal Y/N | No |
| Additional Parcels Y/N | No |
| Lease Considered Y/N | No |
| Rent Control Y/N | No |
| Standard Status | Active |
| Occupancy Type | Owner |
| Tax Assessed Value | 237619 |
| Expected Active Date | 2026-08-20 |
| MobileHomeRemainsYN | No |
| PostalCity | Macomb_Macomb |
| Legal Description | WOODBERRY ESTATES CONDO MCCP NO. 560 UNIT 131 |
Interior Features
| Interior Amenities | DualFlushToilets, EntranceFoyer, JettedTub |
|---|---|
| Basement | BathStubbed, Finished, Full |
| Furnished Y/N | Negotiable |
| Fireplace Features | FamilyRoom, Gas |
| Basement (Y/N) | Yes |
| Air Conditioning Y/N | Yes |
| Heating Y/N | Yes |
| Window Features | EgressWindows |
| Fireplace Y/N | Yes |
| Above Grade Finished Area | 2913.0 |
| Laundry Features | GasDryerHookup, LaundryRoom, WasherHookup |
| Total Bedrooms | 5 |
| Below Grade Finished Area | 1514.0 |
| WaterHeaterFuel | NaturalGas |
| LivingAreaSource | PublicRecords |
| Above Grade Finished Area Unit Type | SquareFeet |
| Total Baths | 4 |
Exterior Features
| Parking Features | TwoandHalfCarGarage, Attached |
|---|---|
| Water Source | Public |
| Foundation Details | Basement, Poured, SumpPump |
| Spa | No |
| Lot Dimensions | 73.00X124.00 |
| Lot Size Acres | 0.21 |
| Waterfront Y/N | No |
| Road Frontage Type | Paved |
| Crops Included Y/N | No |
| Horse Y/N | No |
| Irrigation Water Rights Y/N | No |
Amenities
- Foreclosure
- Views
- Short Sale
- New Construction
- Adult 55+
- Lease To Own
- No HOA Fees
- Furnished
- Primary On Main
- Air Conditioning
- Seller Finance
- Green
- Fixer Upper
- Horse
- Golf
- Fireplace
- Deck
- Garage
- Basement
- Pool
 IDX provided courtesy of Realcomp II Ltd., via REMAX Eclipse and The Originating MLS(found above), © 2026 Realcomp II Ltd. Shareholders. Shareholders. The information being provided is for consumers personal, non-commercial use and may not be used for any purpose other than to identify prospective properties consumers may be interested in purchasing.
Data is updated as of September 25, 2026 3:29 PM UTC Information deemed reliable but not guaranteed.
The data relating to real estate on this web site comes in part from the Internet Data Exchange (IDX) Program of Realcomp Ltd
Property vs Single Family Average in 48044
Price
Taxes
Year Built
Visits
In The Neighborhood
Open House
Macomb
$ 539,900
47079 Brennan Drive
Macomb, MI 48044
- Type
- Single Family
- Size
- 2,650 SqFt
- Rooms
- 5 Beds + 3 Baths
Open House
Macomb Township
$ 539,900
47079 Brennan Drive
Macomb Township, MI 48044
- Type
- Single Family
- Size
- 3,650 SqFt
- Rooms
- 5 Beds + 3 Baths
Open House
Macomb
$ 559,900
22344 Woodlake Drive
Macomb, MI 48044
- Type
- Single Family
- Size
- 2,913 SqFt
- Rooms
- 5 Beds + 4 Baths
Open House
Macomb
$ 529,900
22296 Beech Knoll Drive
Macomb, MI 48044
- Type
- Single Family
- Size
- 2,892 SqFt
- Rooms
- 4 Beds + 3 Baths
 Provided through IDX via MiRealSource. Courtesy of MiRealSource Shareholder. Copyright MiRealSource.
The information published and disseminated by MiRealSource is communicated verbatim, without change by MiRealSource, as filed with MiRealSource by its members. The accuracy of all information, regardless of source, is not guaranteed or warranted. All information should be independently verified.
Copyright 2026 MiRealSource. All rights reserved. The information provided hereby constitutes proprietary
Provided through IDX via MiRealSource. Courtesy of MiRealSource Shareholder. Copyright MiRealSource.
The information published and disseminated by MiRealSource is communicated verbatim, without change by MiRealSource, as filed with MiRealSource by its members. The accuracy of all information, regardless of source, is not guaranteed or warranted. All information should be independently verified.
Copyright 2026 MiRealSource. All rights reserved. The information provided hereby constitutes proprietary
