
Just Listed









Address
54290 Brenda Drive, Macomb Township, MI
Price
$ 689,000
Property Attributes
- ID#20261072499
- TypeSingle Family
- Listing Status Active
- CountyMACOMB
- CityMacomb Township
- AreaMacomb Twp
- NeighborhoodPHEASANT RUN
- Zip48042
- StyleRanch
- Year Built2026
- Taxes$ 1240
- Price$ 689,000
- Bedrooms3
- Full Bathrooms2
- Half Bathrooms1
- Sqr Footage2364
- Lot Size0.18 Acres
Data Source:
RealComp
Property Description
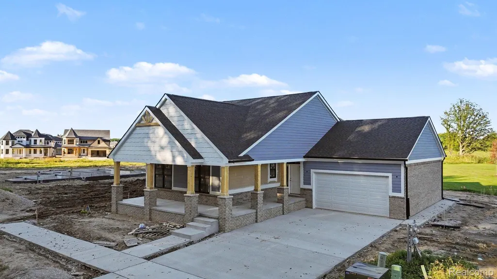
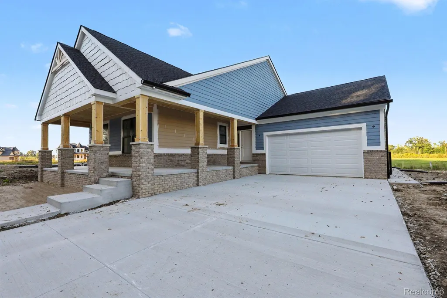
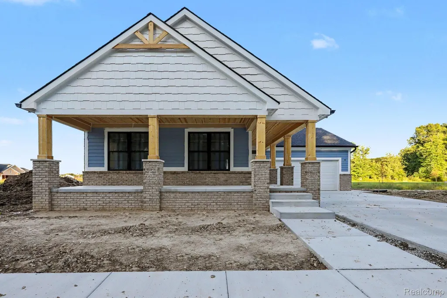
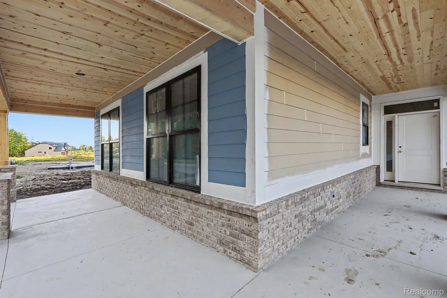
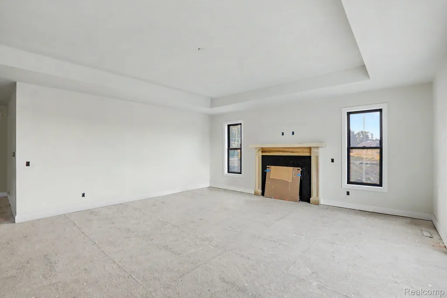
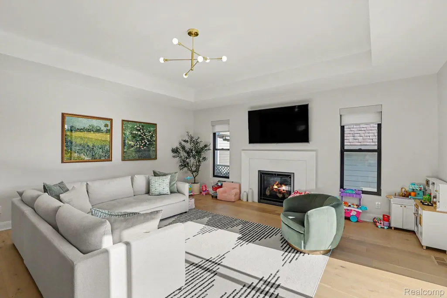
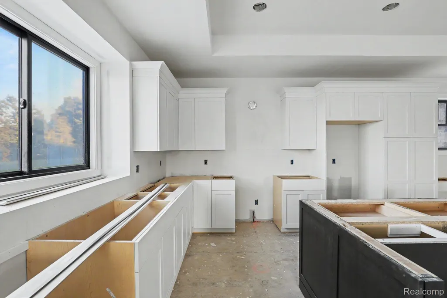
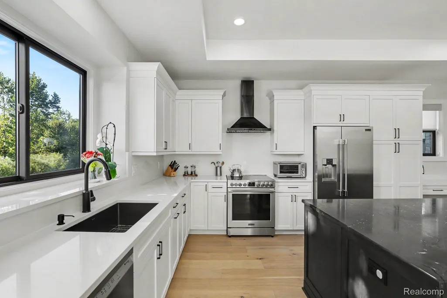
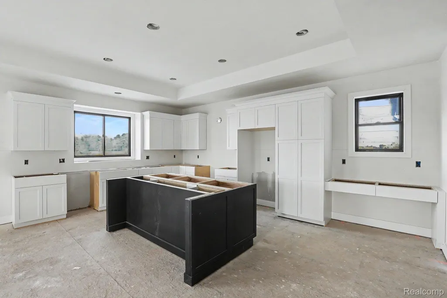
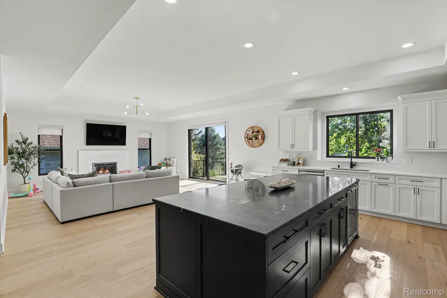
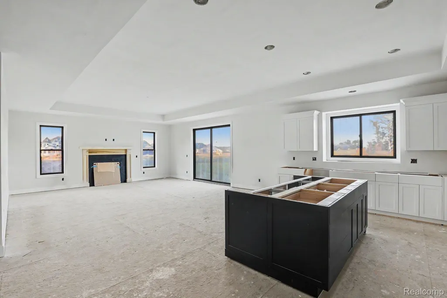
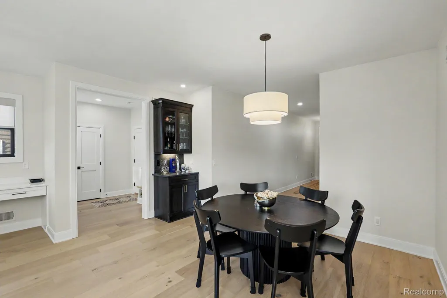
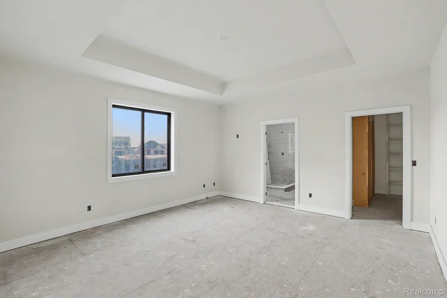
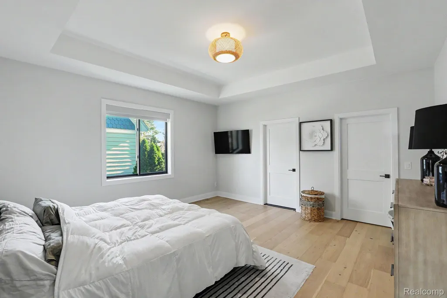
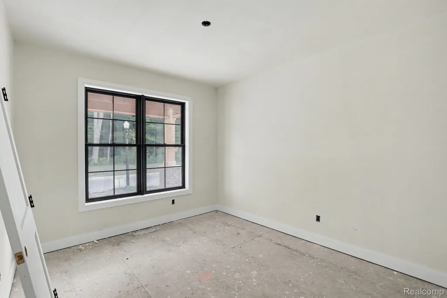
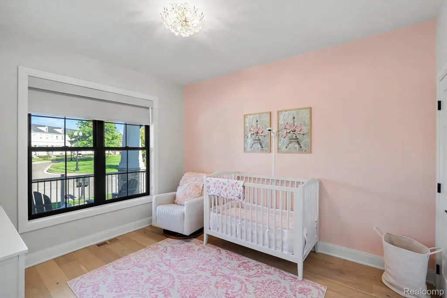
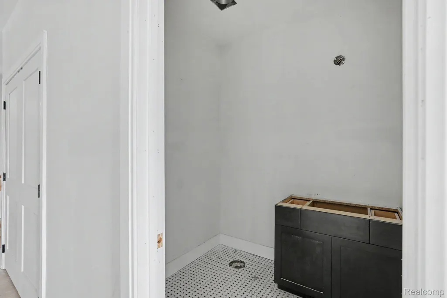
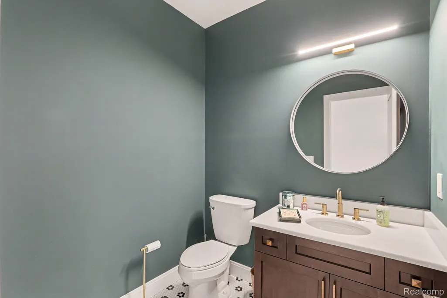
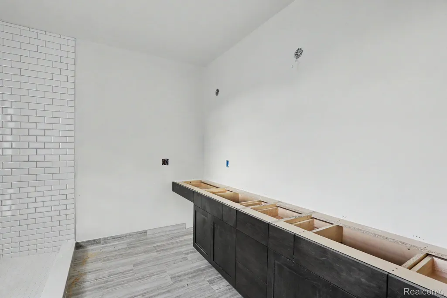
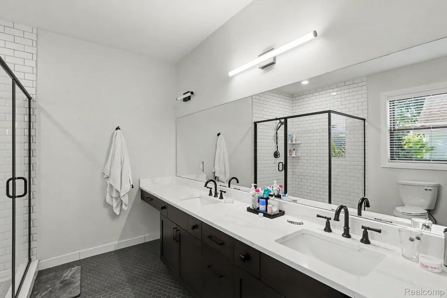
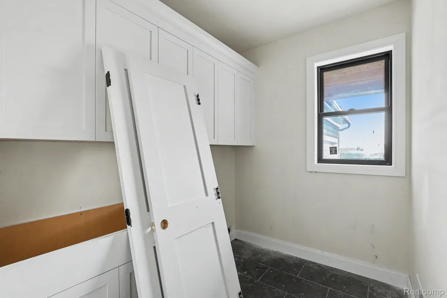
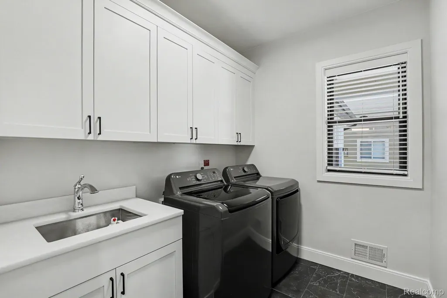
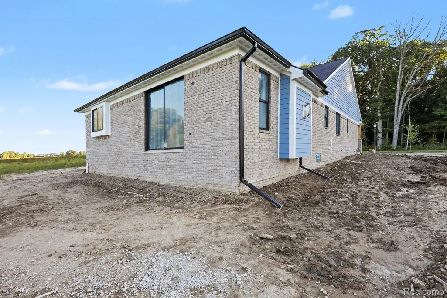
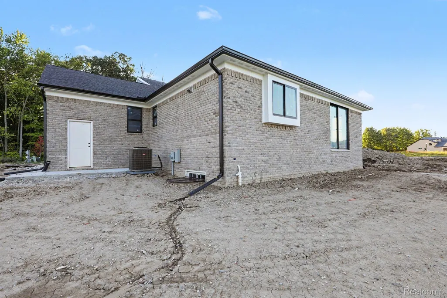
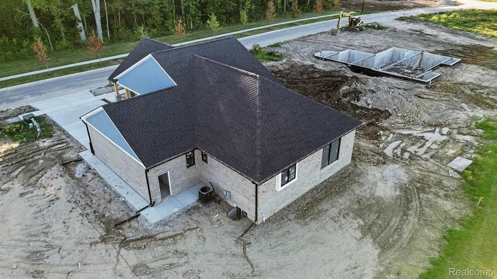
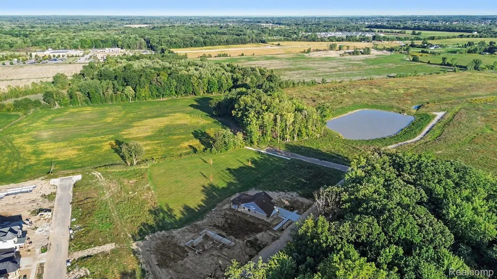
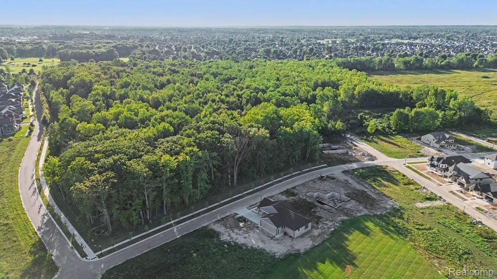
Welcome to 54290 Brenda Drive, a custom new construction ranch currently under construction in Pheasant Run Estates near 25 Mile & Romeo Plank, with projected completion in October 2026. Offering approximately 2,400 sq. ft., 3 bedrooms and 2.5 baths, this home is highlighted by an exceptional setting backing to the Cardinal Park open-space area, with Sparrow Park’s rural preserve nearby. The surrounding park and preserved open-space areas create a rare natural backdrop within a new construction community.Designed for first-floor living, the open-concept interior features 9–10 ft ceilings, including a 10 ft foyer and stepped great room ceiling, wide-plank white oak hardwood flooring, 8 ft solid-core shaker doors, recessed and designer lighting, first-floor laundry, and a custom built-in mudroom bench with cubbies. The kitchen showcases Lafata soft-close cabinetry with 42-inch uppers and crown molding, quartz countertops with backsplash, an oversized island topped with granite, dovetail pantry roll-outs, stainless steel hood vent, and designer lighting. The primary suite features a frameless Euro-style glass shower with floor-to-ceiling designer tile, ribbed accent wall, dual quartz vanities, matte black Kohler fixtures. Exterior details include white board-and-batten siding, stone accents, a Craftsman-style entry, black-trim Andersen windows, and a two-car garage. Additional features include a full 8 ft insulated poured basement with bath rough-in. Completed-home photos shown are from a similar home previously built by the builder and are intended to illustrate the general design and finish level. Subject property is currently under construction; finishes, selections, and specifications may vary.
| Price History | |
|---|---|
| 9/24/2026 | Listed $689,000 |
General Features
| Sewer | PublicSewer |
|---|---|
| Heating | ForcedAir, NaturalGas |
| Cooling | CeilingFans, CentralAir |
| Utilities | CableAvailable, UndergroundUtilities |
| Possession | AtClose |
| Roof | Asphalt |
| Appliances | RangeHood |
| HOA Fee | 450.0 |
| Garage Spaces | 2.0 |
| Association Fee Includes | MaintenanceGrounds |
| Patio/Porch Features | Covered, Deck, Patio, Porch |
| Architectural Style | Ranch |
| Pool Features | None |
| Construction Materials | Brick, VinylSiding |
| Exclusions | Exclusion(s) Do Not Exist |
| Year Built | 2026 |
| Levels | One |
| Property Subtype | SingleFamilyResidence |
| Community Features | Sidewalks |
| Assoc Fee Paid Per | Annually |
| County | Macomb |
| New Construction | Yes |
| Property Type | Residential |
| HOA | Yes |
| Attached Garage | Yes |
| Subdivision Name | PHEASANT RUN |
| Garage Y/N | Yes |
| Total Rooms | 8 |
| Full Baths | 2 |
| Status | Active |
| Directions | 24 Mile Rd to Romeo Plank Rd, north to Springdale Dr, west into Pheasant Run Estates, then follow Springdale Dr to Brenda Dr and continue to property |
| City | MacombTownship_Macomb |
| Disclosures | ExclusionsDoNotExist, NoRestrictions, TaxesHomesteadExempt |
| Entry Location | GroundLevelwSteps |
| Senior Community Y/N | No |
| High School District | NewHaven |
| MLS Area | Area03081MacombTwp |
| Lot Size Units | Acres |
| Carport Y/N | No |
| Land Lease Y/N | No |
| Tax Annual Amount | 1240.0 |
| Home Warranty Y/N | No |
| Property Condition | NewConstruction |
| Lease Renewal Y/N | No |
| Additional Parcels Y/N | No |
| Lease Considered Y/N | No |
| Rent Control Y/N | No |
| Standard Status | Active |
| Occupancy Type | Vacant |
| Tax Assessed Value | 37616 |
| Expected Active Date | 2026-09-24 |
| MobileHomeRemainsYN | No |
| PostalCity | Macomb_Macomb |
| Legal Description | PHEASANT RUN ESTATES II CONDO MCCP NO. 1294 UNIT 55 |
Interior Features
| Interior Amenities | ProgrammableThermostat |
|---|---|
| Basement | Unfinished |
| Fireplace Features | Gas, GreatRoom |
| Basement (Y/N) | Yes |
| Air Conditioning Y/N | Yes |
| Heating Y/N | Yes |
| Window Features | EgressWindows, EnergyStarQualifiedWindows |
| Fireplace Y/N | Yes |
| Above Grade Finished Area | 2364.0 |
| Half Baths | 1 |
| Laundry Features | GasDryerHookup |
| Total Bedrooms | 3 |
| WaterHeaterFuel | NaturalGas |
| LivingAreaSource | Builder |
| Above Grade Finished Area Unit Type | SquareFeet |
| Total Baths | 3 |
Exterior Features
| Fencing | FencingAllowed |
|---|---|
| Parking Features | TwoCarGarage, Attached, ElectricityinGarage, GarageFacesFront, Oversized |
| Lot Features | AdjacenttoPublicLand |
| Water Source | Public |
| Foundation Details | Basement, Poured |
| Spa | No |
| Lot Dimensions | 63 x 125 |
| Lot Size Acres | 0.18 |
| Waterfront Y/N | No |
| Road Frontage Type | Paved |
| Other Equipment | Dehumidifier |
| Crops Included Y/N | No |
| Horse Y/N | No |
| Irrigation Water Rights Y/N | No |
Amenities
- Foreclosure
- Views
- Short Sale
- New Construction
- Adult 55+
- Lease To Own
- No HOA Fees
- Furnished
- Primary On Main
- Air Conditioning
- Seller Finance
- Green
- Fixer Upper
- Horse
- Golf
- Fireplace
- Deck
- Garage
- Basement
- Pool
 IDX provided courtesy of Realcomp II Ltd., via REMAX Eclipse and The Originating MLS(found above), © 2026 Realcomp II Ltd. Shareholders. Shareholders. The information being provided is for consumers personal, non-commercial use and may not be used for any purpose other than to identify prospective properties consumers may be interested in purchasing.
Data is updated as of September 24, 2026 4:05 PM UTC Information deemed reliable but not guaranteed.
The data relating to real estate on this web site comes in part from the Internet Data Exchange (IDX) Program of Realcomp Ltd
Property vs Single Family Average in 48042
Price
Taxes
Year Built
 Provided through IDX via MiRealSource. Courtesy of MiRealSource Shareholder. Copyright MiRealSource.
The information published and disseminated by MiRealSource is communicated verbatim, without change by MiRealSource, as filed with MiRealSource by its members. The accuracy of all information, regardless of source, is not guaranteed or warranted. All information should be independently verified.
Copyright 2026 MiRealSource. All rights reserved. The information provided hereby constitutes proprietary
Provided through IDX via MiRealSource. Courtesy of MiRealSource Shareholder. Copyright MiRealSource.
The information published and disseminated by MiRealSource is communicated verbatim, without change by MiRealSource, as filed with MiRealSource by its members. The accuracy of all information, regardless of source, is not guaranteed or warranted. All information should be independently verified.
Copyright 2026 MiRealSource. All rights reserved. The information provided hereby constitutes proprietary
