









Address
8222 Moorish Road, Taymouth Township, MI
Price
$ 649,000
Property Attributes
- ID#20261073949
- TypeSingle Family
- Listing Status Active
- CountySAGINAW
- CityTaymouth Township
- AreaTaymouth Twp
- Zip48415
- StyleLog Home
- Year Built2007
- Taxes$ 4850
- Price$ 649,000
- Bedrooms4
- Full Bathrooms3
- Half Bathrooms0
- Sqr Footage3366
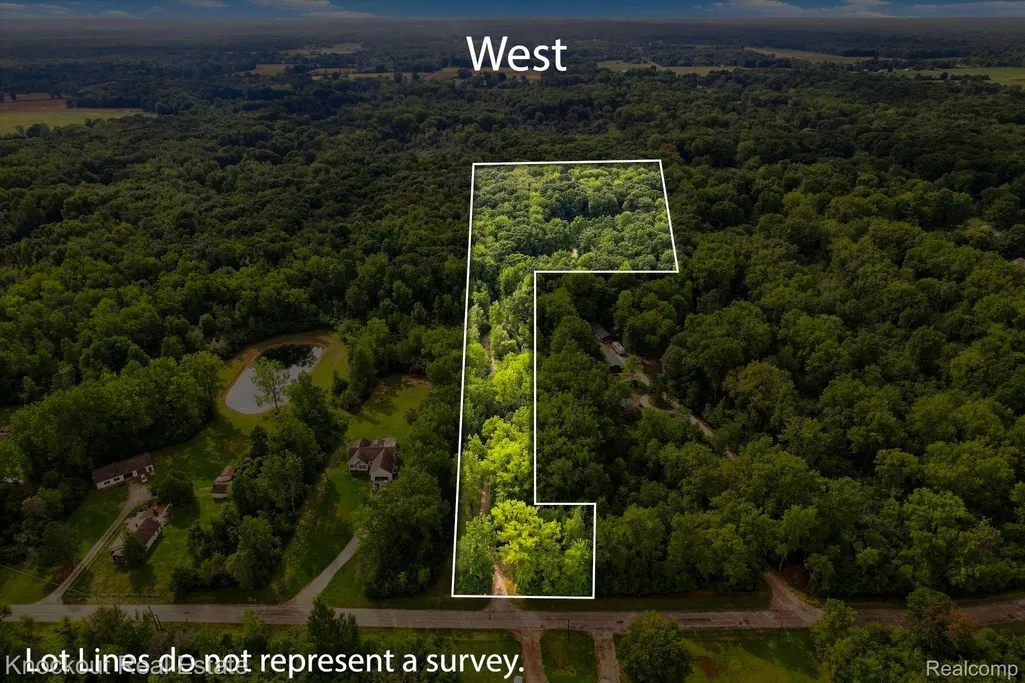
- Lot Size7.11 Acres
Data Source:
RealComp
Property Description
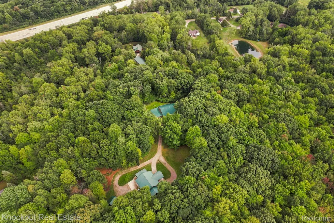
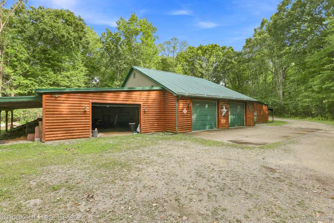
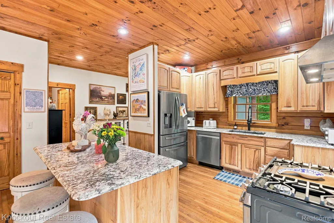
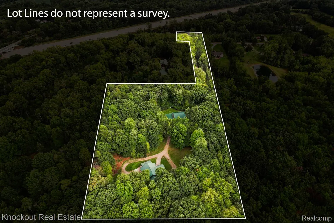
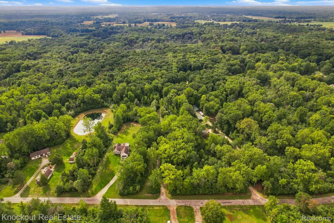
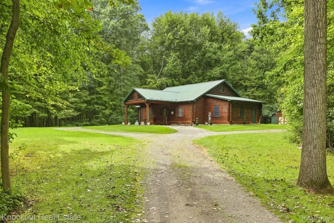
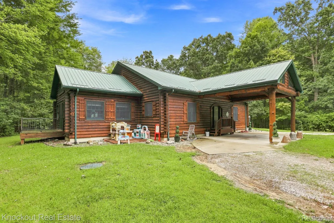
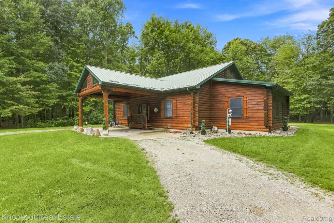
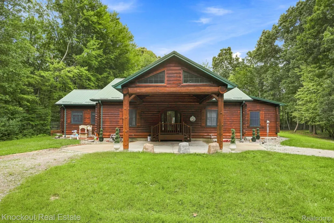
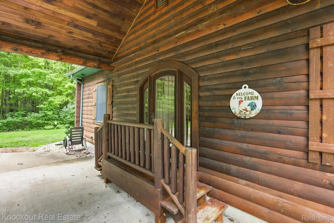
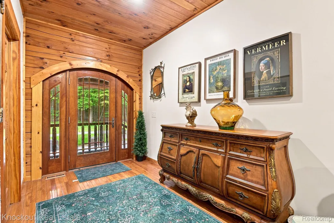
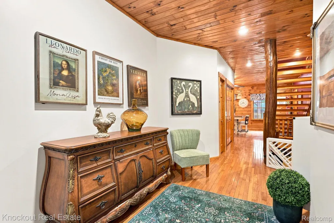
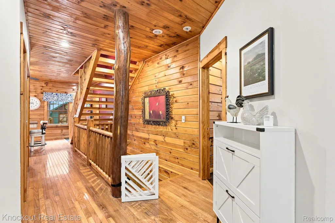
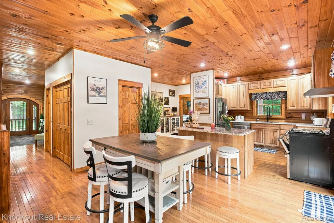
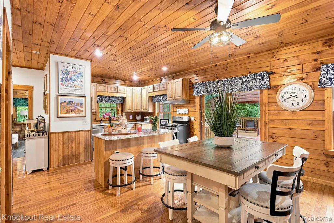
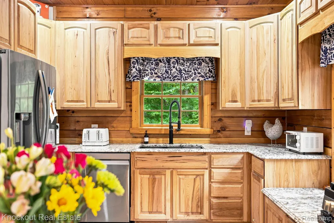
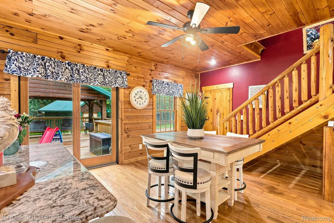
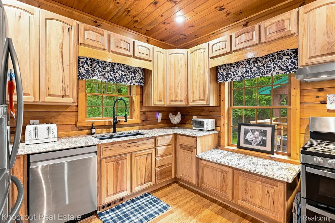
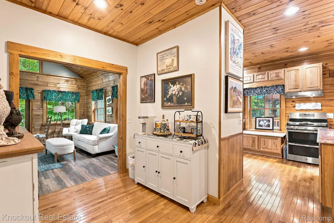
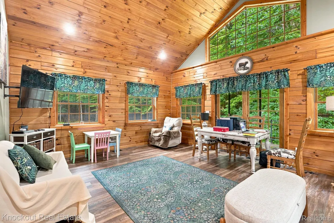
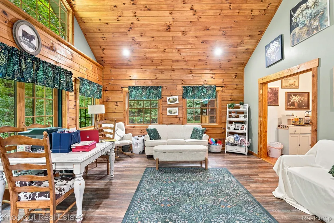
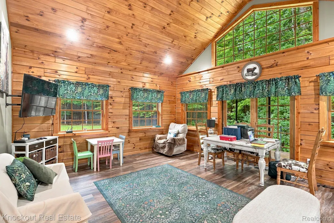
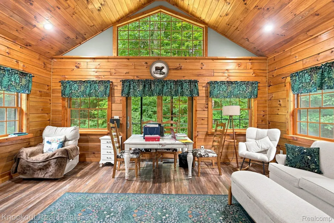
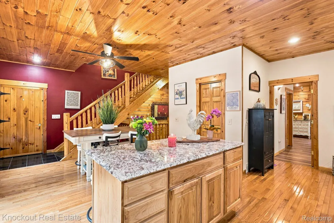
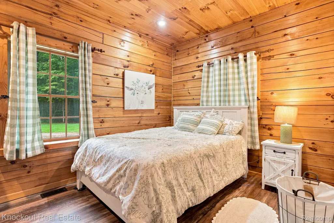
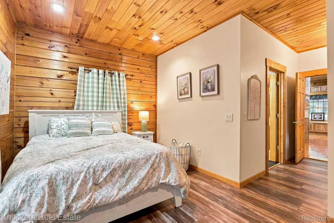
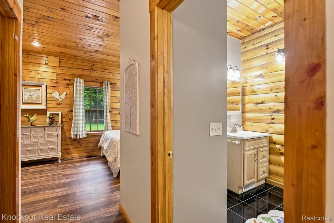
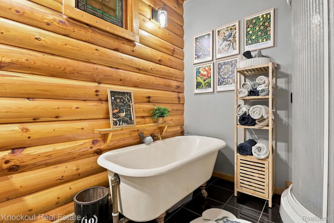
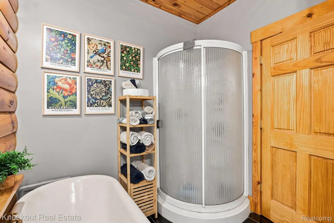
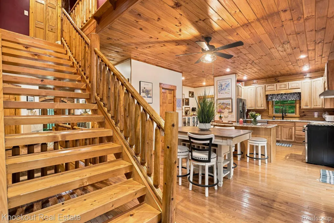
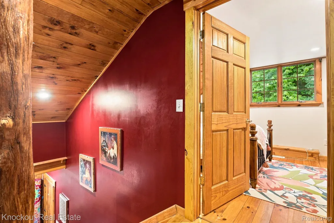
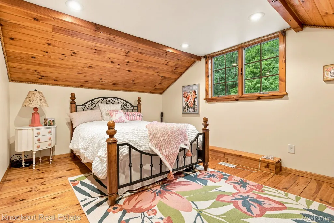
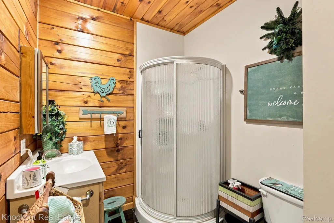
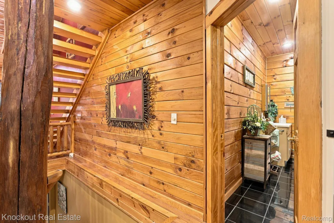
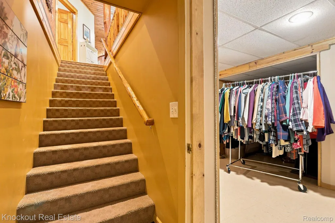
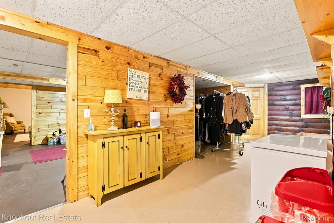
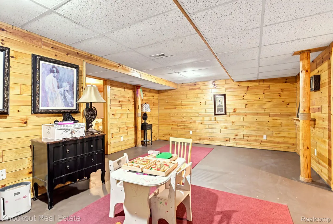
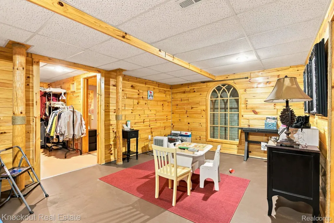
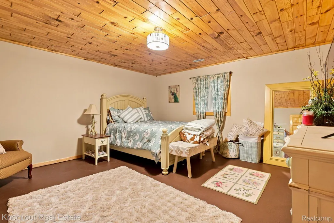
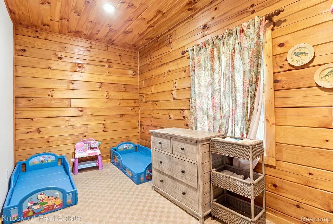
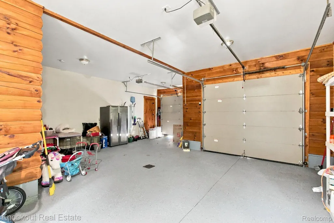
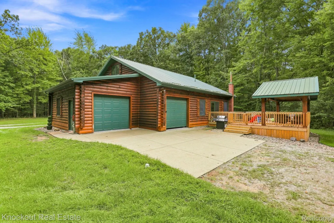
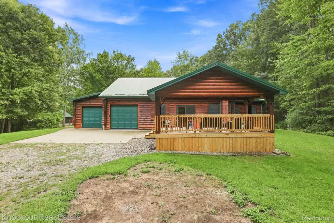
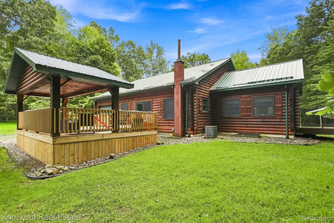
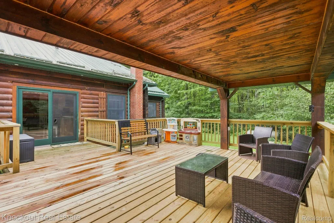
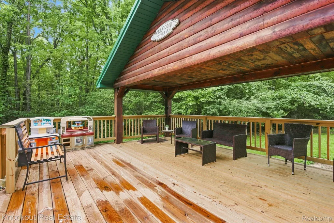
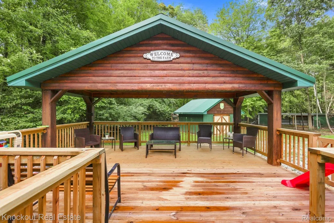
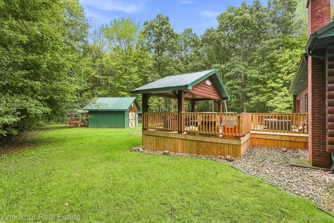
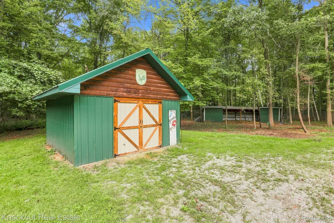
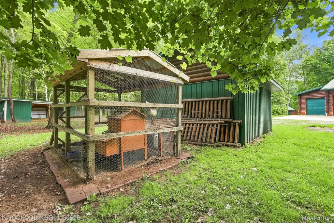
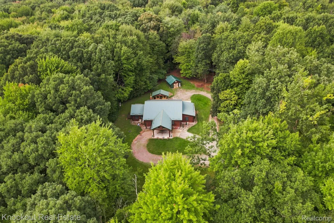
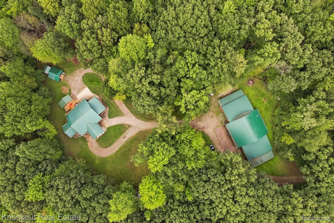
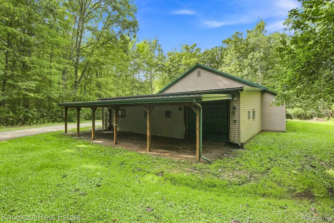
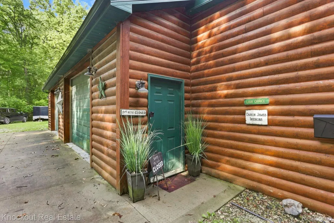
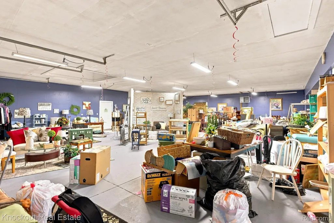
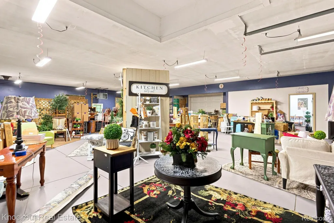
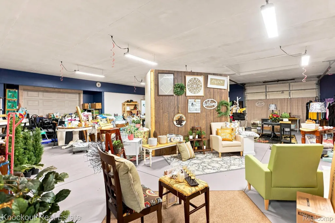
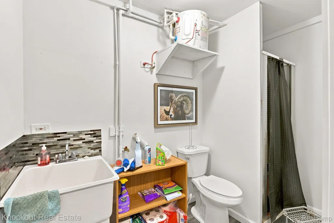
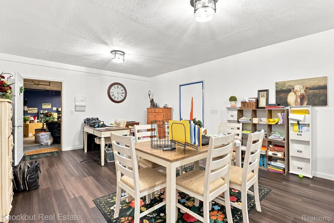
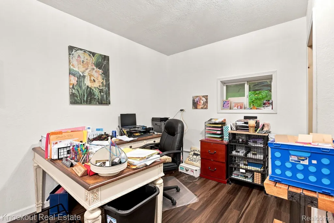
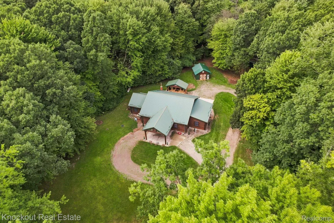
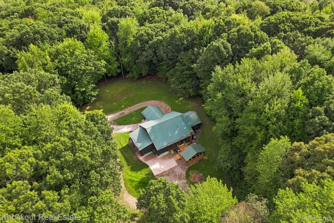
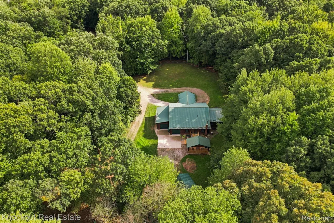
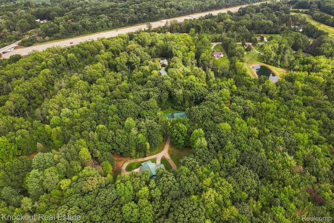
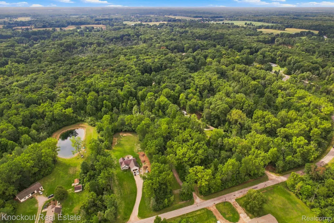
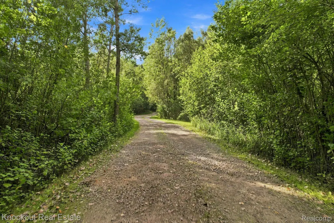
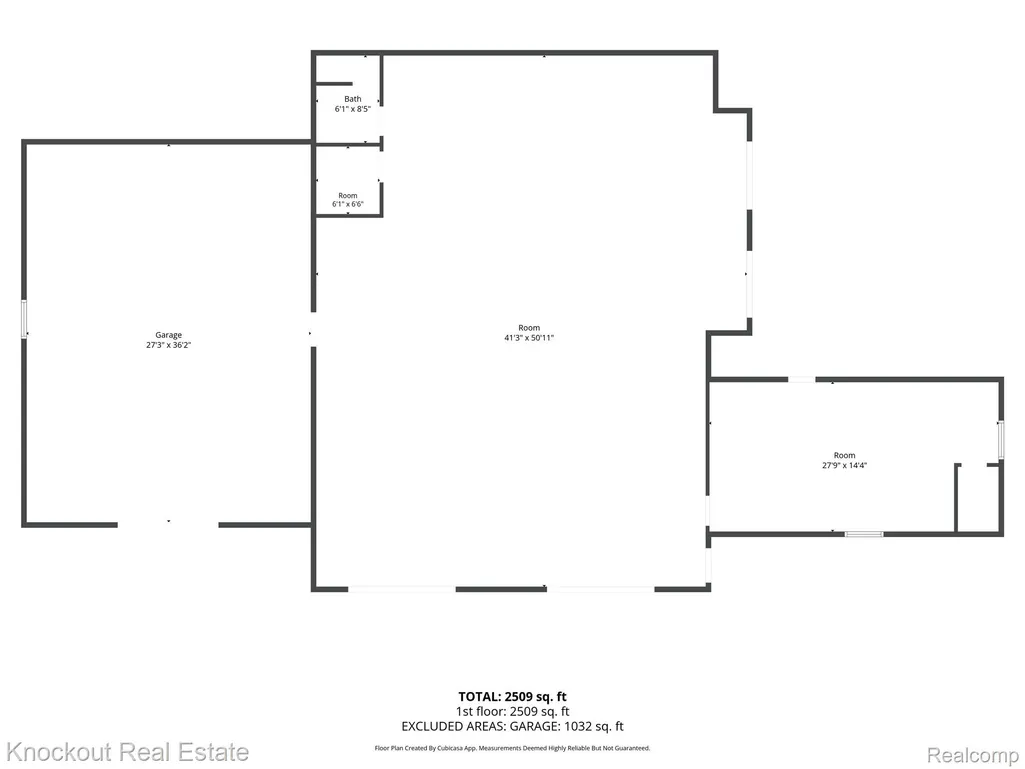
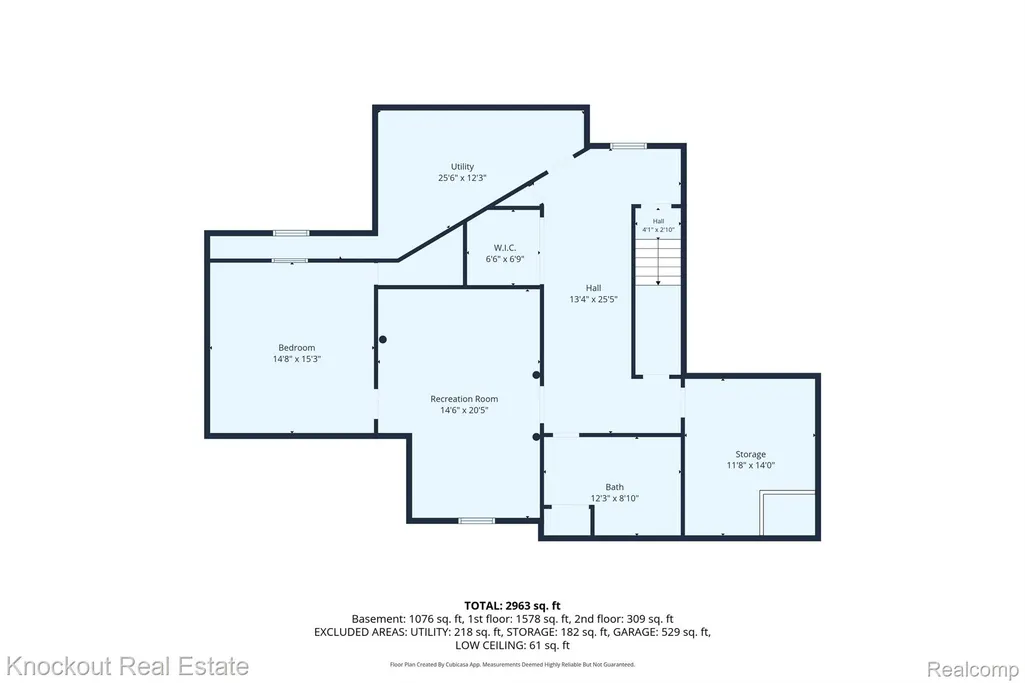
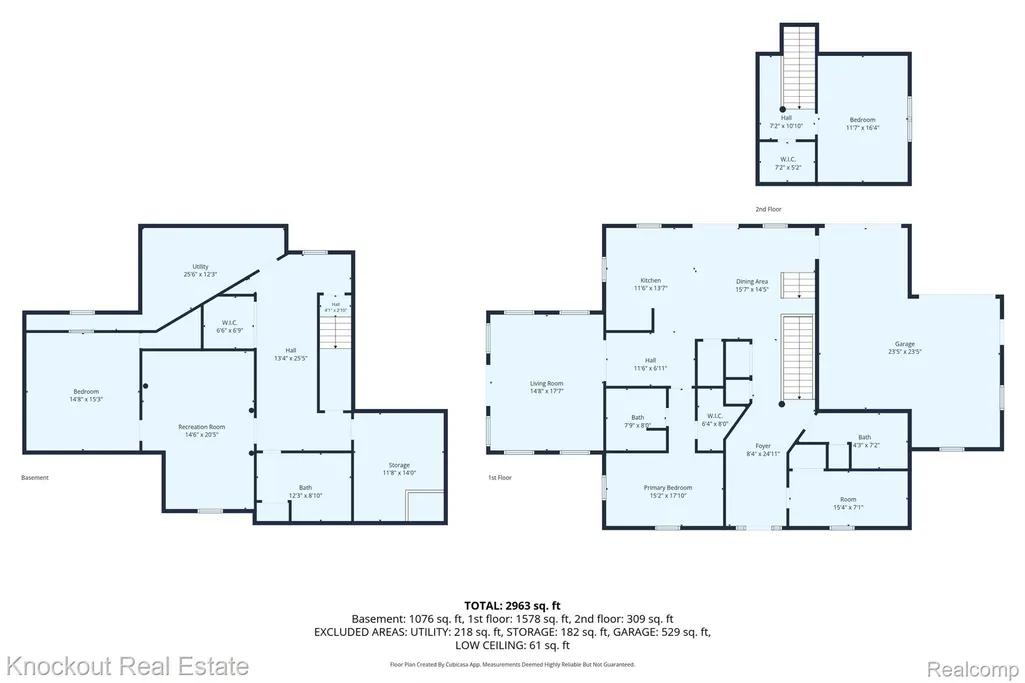
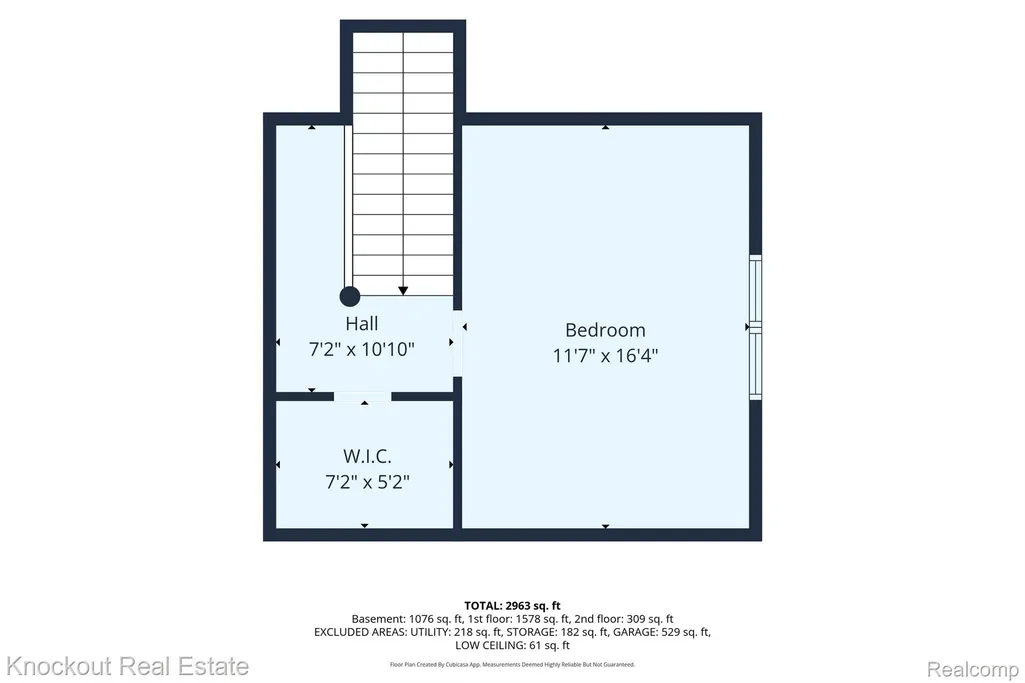
A mid-Michigan legacy property! An extraordinary custom-built log cabin sits nearly two-tenths of a mile from the road, accessible by a beautiful tree-lined gravel drive that will usher you to the peace and serenity this property offers. The 7+ acres of mature trees and woods is home to mature bucks, turkeys and wildlife. The home gives you a lodge-like feel, with a covered vaulted entrance, warm-toned logs and green metal roof. Walk in and wood features continue, with hardwood plank floors and walls and ceilings showcasing the natural knots from the sawn cuts. The kitchen is the heart of this home, a perfect backdrop for holiday traditions, complete with granite countertops, Kraftmaid maple cabinets and stainless steel appliances. The living room has panoramic views of the woods, a comfy, cozy room that is breathtaking. The first floor primary suite has a soaking tub, stand-up shower and plenty of closet space. Upstairs, the closed off loft-style bedroom could double as a private in-home office. The basement is finished, with additional living space, daylight windows and private bedroom and bath. The attached two-car garage has epoxy floors and plenty of storage space. The recently completed, partially covered deck is perfect for entertaining on the perfect fall nights. There's a 16x16 barn perfect for storage, a 16x40 horse barn and a chicken coop, but the showstopper is the large, 5,000 square foot pole barn with more than 2000 square feet heated with a full bathroom and includes a built-in 25x18 office space, a paint stall and plenty of space for your toys. The 42x28 lean-to provides additional storage solutions. This home is a rarity in mid-Michigan, and with its proximity to Birch Run, Frankenmuth, Bridgeport and quick access to I-75, it takes away the long trip north when you can find it right in your backyard. This is a legacy property you can pass along for generations!
| Price History | |
|---|---|
| 9/16/2026 | Listed $649,000 |
General Features
| Sewer | SepticTank |
|---|---|
| Heating | ForcedAir, Propane, Wood |
| Cooling | CentralAir |
| Possession | ClosePlus31to60Days |
| Roof | Metal |
| Appliances | Disposal, Dryer, FreeStandingGasRange, FreeStandingRefrigerator, VentedExhaustFan, Washer |
| Garage Spaces | 2.0 |
| Patio/Porch Features | Covered, Deck, Patio, Porch |
| Architectural Style | LogHome |
| Pool Features | None |
| Construction Materials | Log |
| Pets Allowed | Yes |
| Year Built | 2007 |
| Levels | Two |
| Property Subtype | SingleFamilyResidence |
| County | Saginaw |
| New Construction | No |
| Property Type | Residential |
| HOA | No |
| Attached Garage | Yes |
| Garage Y/N | Yes |
| Other Structures | PoleBarn, Sheds, Stables |
| Total Rooms | 9 |
| Full Baths | 3 |
| Status | Active |
| Directions | Head south on Moorish Road from Townline Road |
| City | TaymouthTownship_Saginaw |
| Disclosures | TaxesHomesteadExempt |
| Entry Location | GroundLevelwSteps |
| Senior Community Y/N | No |
| High School District | BirchRun |
| MLS Area | Area73221TaymouthTwp |
| Lot Size Units | Acres |
| Carport Y/N | No |
| Land Lease Y/N | No |
| Tax Annual Amount | 4850.0 |
| Home Warranty Y/N | No |
| Lease Renewal Y/N | No |
| Additional Parcels Y/N | No |
| Lease Considered Y/N | No |
| Rent Control Y/N | No |
| Standard Status | Active |
| Occupancy Type | Owner |
| Tax Assessed Value | 159486 |
| Expected Active Date | 2026-09-16 |
| MobileHomeRemainsYN | No |
| PostalCity | BirchRun_Saginaw |
| Legal Description | COM AT E 1/4 CORN OF SEC TH N 963.54 FT TO POB TH N87DEG W 1325.97 FT TH N 375.93 FT TO E 1/8 LINE TH S87DEG E 663.99 FT TH S 301 FT TH S87DEG E 500 FT TH N 66 FT TH S87DEG E 160 FT TO E SEC LINE TH |
Interior Features
| Basement | Finished, Full |
|---|---|
| Basement (Y/N) | Yes |
| Air Conditioning Y/N | Yes |
| Heating Y/N | Yes |
| Window Features | EgressWindows |
| Fireplace Y/N | No |
| Above Grade Finished Area | 1758.0 |
| Laundry Features | LaundryRoom |
| Total Bedrooms | 4 |
| Below Grade Finished Area | 1608.0 |
| WaterHeaterFuel | Propane, Tankless |
| LivingAreaSource | PublicRecords |
| Above Grade Finished Area Unit Type | SquareFeet |
| Total Baths | 3 |
Exterior Features
| Exterior Amenities | Lighting |
|---|---|
| Parking Features | TwoCarGarage, Attached, ElectricityinGarage, GarageDoorOpener, GarageFacesRear |
| Lot Features | IrregularLot, Wooded |
| Water Source | Public |
| Foundation Details | Basement, Poured, SumpPump |
| Spa | No |
| Lot Dimensions | Irregular |
| Lot Size Acres | 7.11 |
| Waterfront Y/N | No |
| Road Frontage Type | Paved |
| Crops Included Y/N | No |
| Horse Y/N | No |
| Irrigation Water Rights Y/N | No |
Amenities
- Foreclosure
- Views
- Short Sale
- New Construction
- Adult 55+
- Lease To Own
- No HOA Fees
- Furnished
- Primary On Main
- Air Conditioning
- Seller Finance
- Green
- Fixer Upper
- Horse
- Golf
- Fireplace
- Deck
- Garage
- Basement
- Pool
 IDX provided courtesy of Realcomp II Ltd., via REMAX Eclipse and The Originating MLS(found above), © 2026 Realcomp II Ltd. Shareholders. Shareholders. The information being provided is for consumers personal, non-commercial use and may not be used for any purpose other than to identify prospective properties consumers may be interested in purchasing.
Data is updated as of September 22, 2026 4:14 PM UTC Information deemed reliable but not guaranteed.
The data relating to real estate on this web site comes in part from the Internet Data Exchange (IDX) Program of Realcomp Ltd
Property vs Single Family Average in 48415
Price
Taxes
Year Built
 Provided through IDX via MiRealSource. Courtesy of MiRealSource Shareholder. Copyright MiRealSource.
The information published and disseminated by MiRealSource is communicated verbatim, without change by MiRealSource, as filed with MiRealSource by its members. The accuracy of all information, regardless of source, is not guaranteed or warranted. All information should be independently verified.
Copyright 2026 MiRealSource. All rights reserved. The information provided hereby constitutes proprietary
Provided through IDX via MiRealSource. Courtesy of MiRealSource Shareholder. Copyright MiRealSource.
The information published and disseminated by MiRealSource is communicated verbatim, without change by MiRealSource, as filed with MiRealSource by its members. The accuracy of all information, regardless of source, is not guaranteed or warranted. All information should be independently verified.
Copyright 2026 MiRealSource. All rights reserved. The information provided hereby constitutes proprietary
