















Address
32 Park Street, Oxford Village, MI
Price
$ 550,000
Property Attributes
- ID#20261074027
- TypeSingle Family
- Listing Status Active
- CountyOAKLAND
- CityOxford Village
- AreaOxford Twp
- NeighborhoodDENISONS DIV
- Zip48371
- StyleBungalow
- Year Built1875
- Taxes$ 10951
- Price$ 550,000
- Bedrooms4
- Full Bathrooms3
- Half Bathrooms0
- Sqr Footage2688
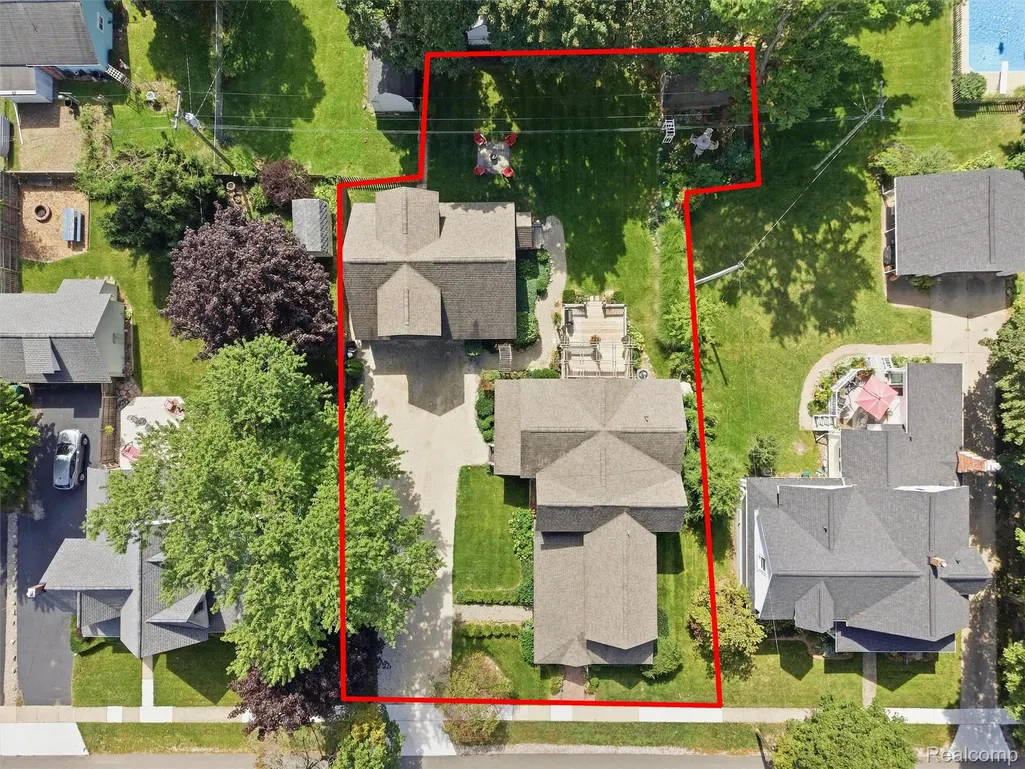
- Lot Size0.3 Acres
Data Source:
RealComp
Property Description
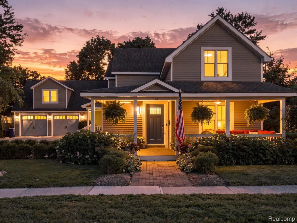
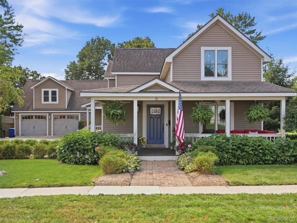
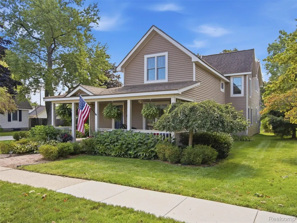
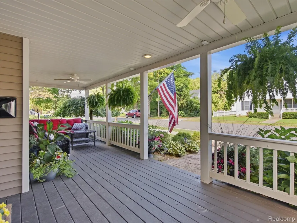
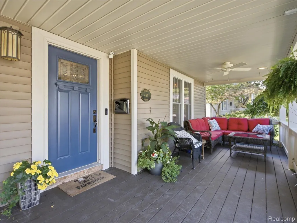
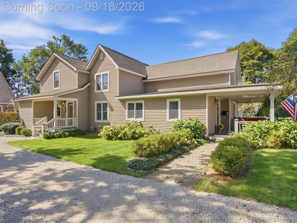
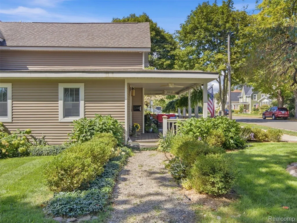
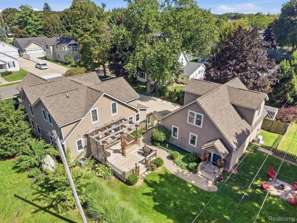
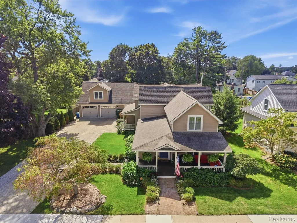
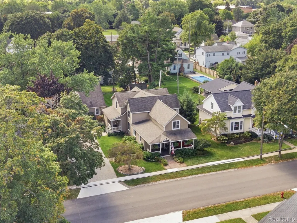
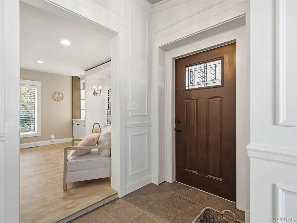
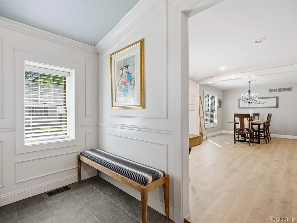
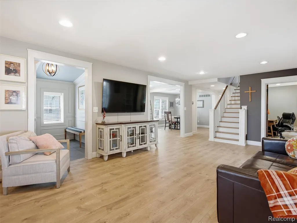
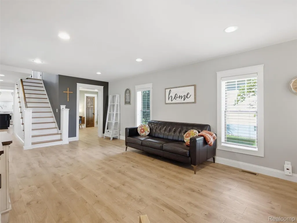
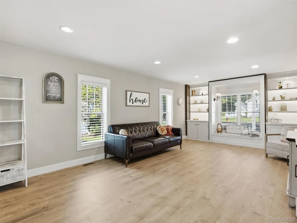
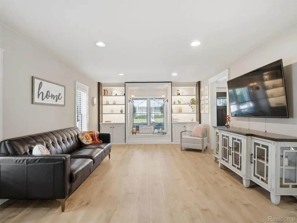
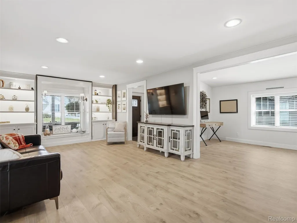
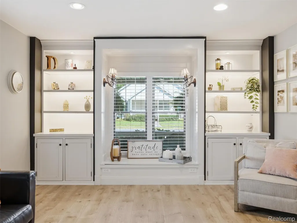
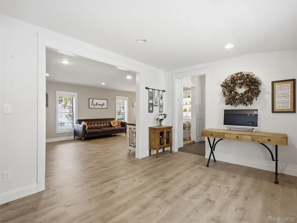
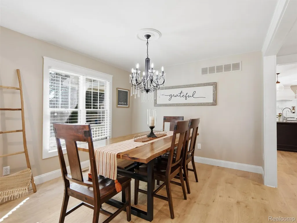
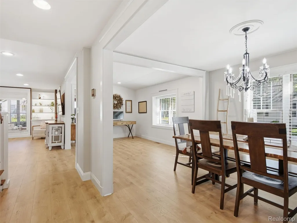
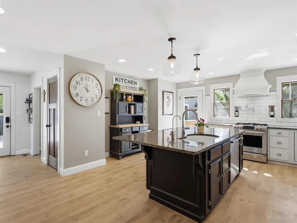
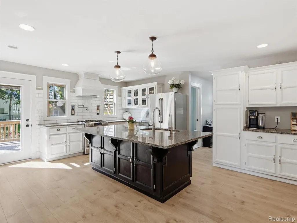
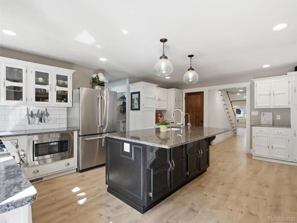
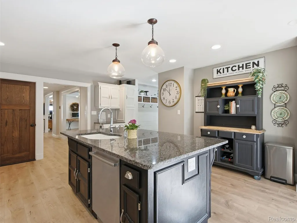
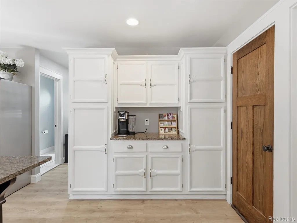
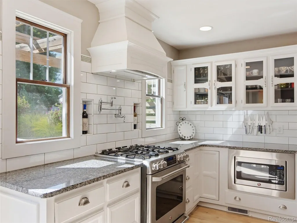
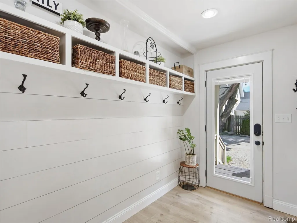
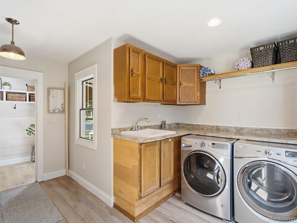
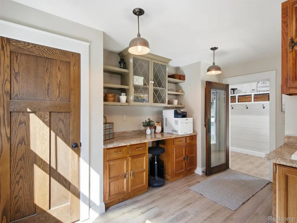
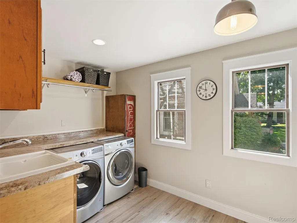
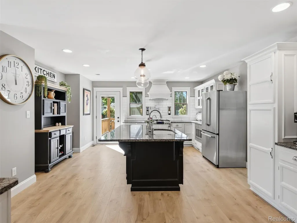
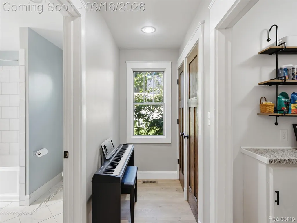
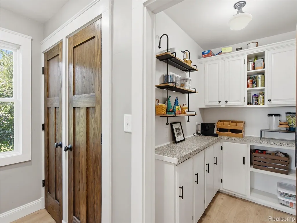
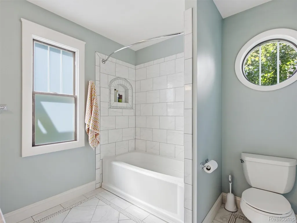
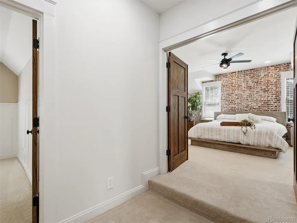
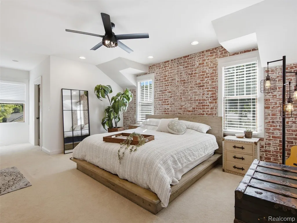
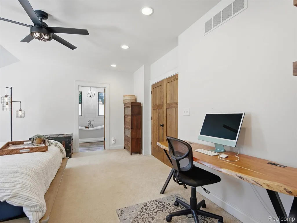
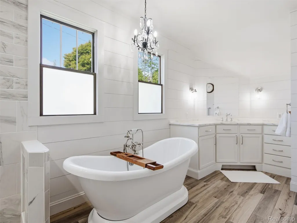
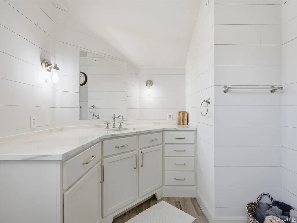
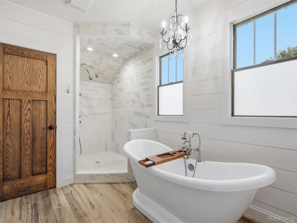
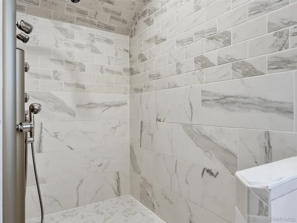
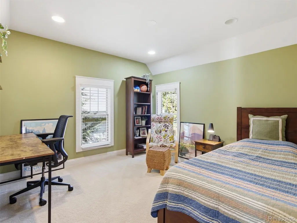
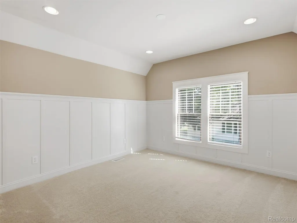
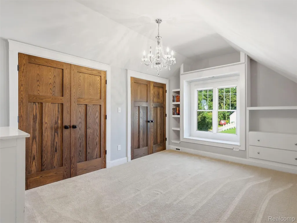
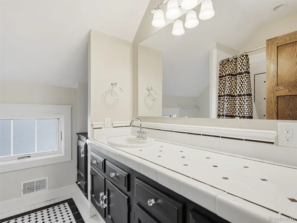
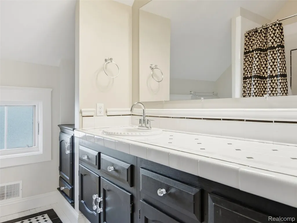
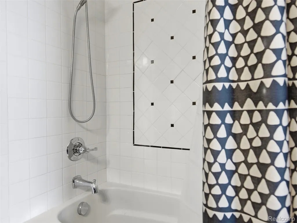
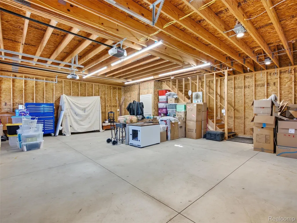
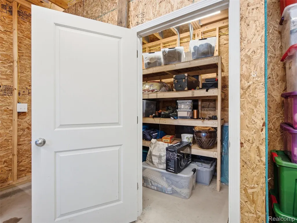
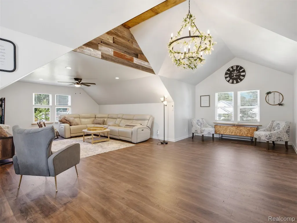
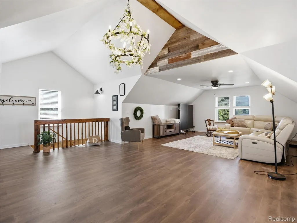
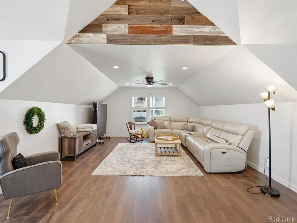
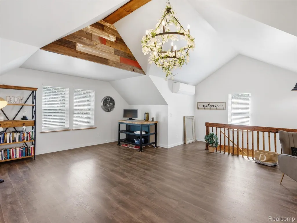
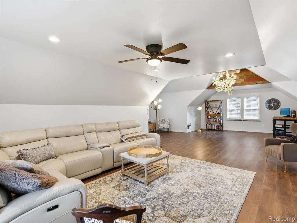
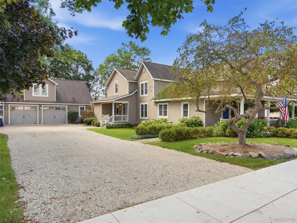
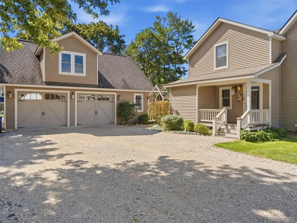
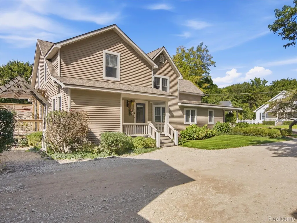
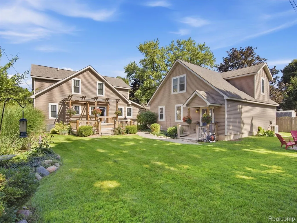
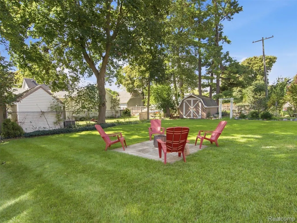
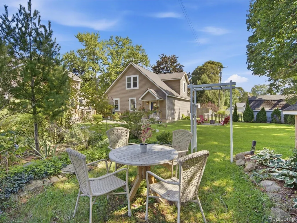
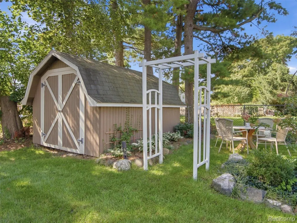
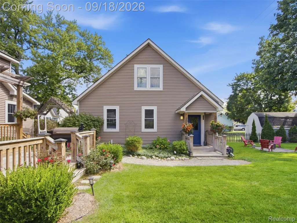
Historic charm meets modern living in the heart of Oxford Village! Originally built in 1875, this spacious 4-bedroom home with 3 full baths and a main-level office was completely remodeled and expanded in 2015, including new plumbing, electrical and more. Set on approximately 1/3 acre and within walking distance to downtown Oxford, this home offers exceptional living space, storage and flexibility. The kitchen features custom cabinetry, granite countertops, stainless steel appliances, a custom range hood, a pot filler and a walk-in pantry. Large laundry room offers abundant storage and workspace. The main-level office provides a dedicated workspace or flex space. The primary suite offers generous space, multiple closets and a beautifully appointed bath with a soaking tub and an impressive 7-head shower. A standout detail throughout the home: every interior door is a solid, custom oak door handcrafted by Amish craftsmen. The 2015 addition added valuable living space and an additional garage area. The 3-car garage features 150-amp electrical service, making it ideal for a workshop, hobbies or equipment. The large finished bonus room over the garage is a true extension of the living space, complete with LVP flooring and a beautiful chandelier. There is plenty of room for a rec room, media room, home gym, office or hobby space. Additional highlights include a tankless water heater, a new sewer line from the home to the main, and a 24,000 BTU mini-split in the garage loft. This home is a rare combination of historic character and modern functionality. Enjoy being within walking distance to downtown Oxford shops, restaurants, parks and entertainment. Oxford Community Schools.
| Price History | |
|---|---|
| 9/16/2026 | Listed $560,000 |
| 9/22/2026 | 2$550,000 |
General Features
| Sewer | PublicSewer |
|---|---|
| Heating | ForcedAir, NaturalGas |
| Possession | AtClose |
| Garage Spaces | 3.0 |
| Architectural Style | Bungalow |
| Pool Features | None |
| Construction Materials | VinylSiding |
| Year Built | 1875 |
| Levels | OneAndOneHalf |
| Property Subtype | SingleFamilyResidence |
| County | Oakland |
| New Construction | No |
| Property Type | Residential |
| HOA | No |
| Attached Garage | No |
| Subdivision Name | DENISONS DIV |
| Garage Y/N | Yes |
| Total Rooms | 12 |
| Full Baths | 3 |
| Status | Active |
| Directions | From Burdick, go south on Pontiac St, then left onto Park. |
| City | OxfordVillage_Oakland |
| Disclosures | TaxesHomesteadExempt |
| Entry Location | GroundLevelwSteps |
| Senior Community Y/N | No |
| High School District | Oxford |
| MLS Area | Area02041OxfordTwp |
| Lot Size Units | Acres |
| Carport Y/N | No |
| Land Lease Y/N | No |
| Tax Annual Amount | 10951.0 |
| Home Warranty Y/N | No |
| Lease Renewal Y/N | No |
| Additional Parcels Y/N | No |
| Lease Considered Y/N | No |
| Rent Control Y/N | No |
| Virtual Tour | https://www.propertypanorama.com/instaview/nocbor/20261074027 |
| Standard Status | Active |
| Occupancy Type | Owner |
| Tax Assessed Value | 248280 |
| Expected Active Date | 2026-09-18 |
| MobileHomeRemainsYN | No |
| PostalCity | Oxford_Oakland |
| Legal Description | T5N, R10E, SEC 27 DENISON'S DIVISION PART OF LOT 2 BLK 6 BEG NW COR OF SAID LOT, TH E 82.5 FT, TH S 153.12 FT, TH W 82.5 FT, TH N 153.12 FT TO BEG, ALSO N 33 FT OF LOT 4 BLK 2 OF 'JOHN C MOYER'S ADD' |
Interior Features
| Basement | Unfinished |
|---|---|
| Basement (Y/N) | Yes |
| Air Conditioning Y/N | No |
| Heating Y/N | Yes |
| Fireplace Y/N | No |
| Above Grade Finished Area | 2688.0 |
| Total Bedrooms | 4 |
| LivingAreaSource | PublicRecords |
| Above Grade Finished Area Unit Type | SquareFeet |
| Total Baths | 3 |
Exterior Features
| Parking Features | ThreeCarGarage, Detached |
|---|---|
| Water Source | Public |
| Foundation Details | Basement, Block |
| Spa | No |
| Lot Dimensions | 82.5X126.84 |
| Lot Size Acres | 0.3 |
| Waterfront Y/N | No |
| Road Frontage Type | Paved |
| Crops Included Y/N | No |
| Horse Y/N | No |
| Irrigation Water Rights Y/N | No |
Amenities
- Foreclosure
- Views
- Short Sale
- New Construction
- Adult 55+
- Lease To Own
- No HOA Fees
- Furnished
- Primary On Main
- Air Conditioning
- Seller Finance
- Green
- Fixer Upper
- Horse
- Golf
- Fireplace
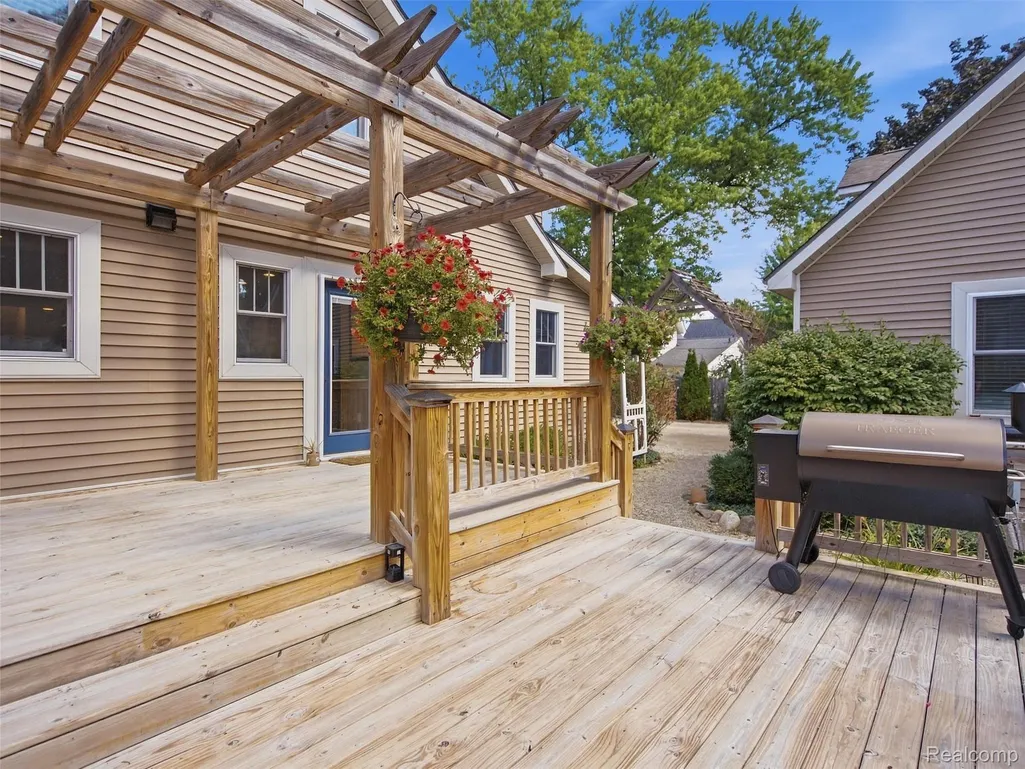
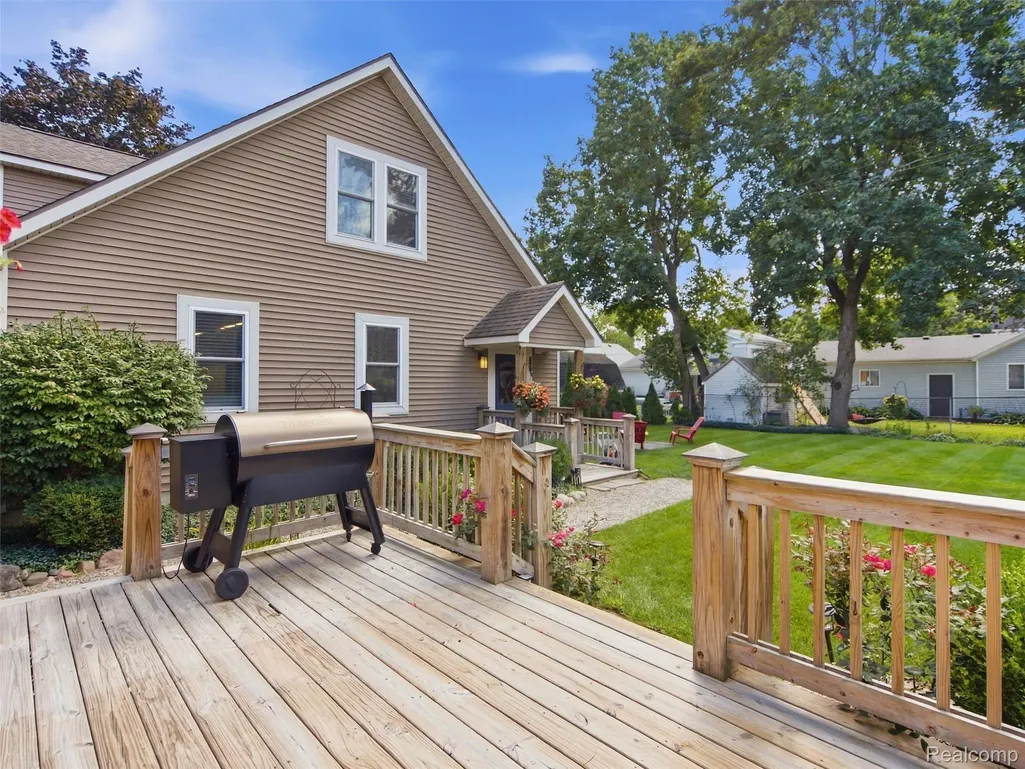
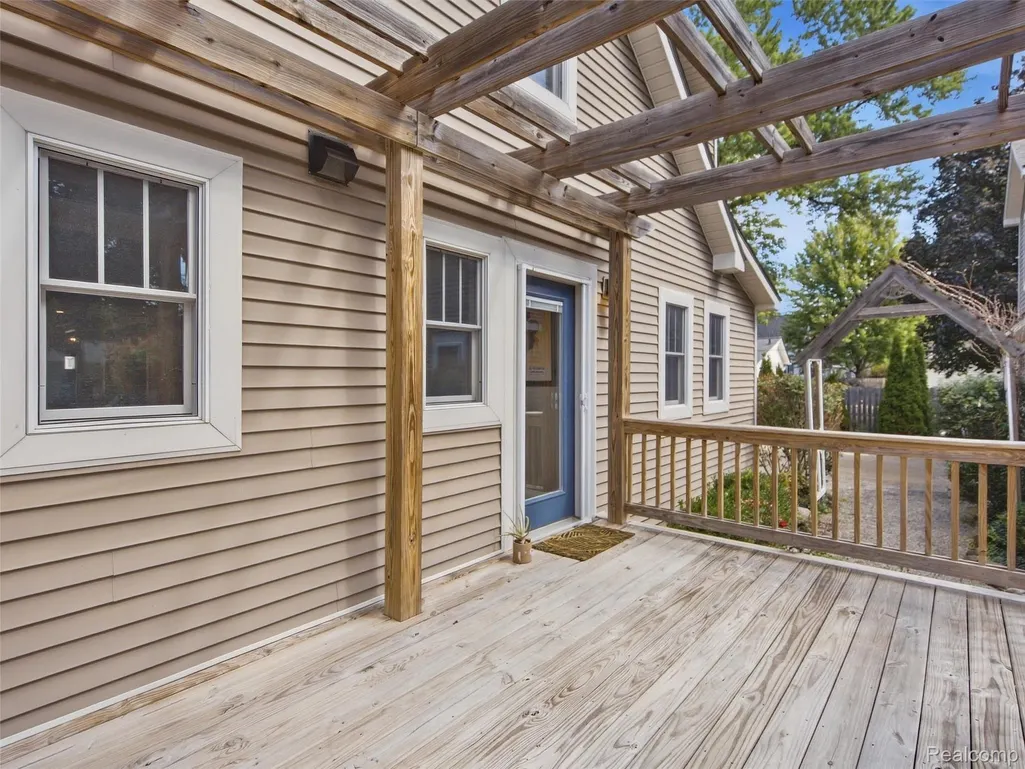
- Deck
- Garage
- Basement
- Pool
 IDX provided courtesy of Realcomp II Ltd., via REMAX Eclipse and The Originating MLS(found above), © 2026 Realcomp II Ltd. Shareholders. Shareholders. The information being provided is for consumers personal, non-commercial use and may not be used for any purpose other than to identify prospective properties consumers may be interested in purchasing.
Data is updated as of September 22, 2026 4:14 PM UTC Information deemed reliable but not guaranteed.
The data relating to real estate on this web site comes in part from the Internet Data Exchange (IDX) Program of Realcomp Ltd
Property vs Single Family Average in 48371
Price
Taxes
Year Built
Visits
In The Neighborhood
Oxford
$ 550,000
32 Park Street
Oxford, MI 48371
- Type
- Single Family
- Size
- 2,688 SqFt
- Rooms
- 4 Beds + 3 Baths
Oxford
$ 450,000
45 Park Street
Oxford, MI 48371
- Type
- Single Family
- Size
- 1,957 SqFt
- Rooms
- 5 Beds + 3.5 Baths
Oxford Village
$ 450,000
45 Park Street
Oxford Village, MI 48371
- Type
- Single Family
- Size
- 2,793 SqFt
- Rooms
- 5 Beds + 3.5 Baths
 Provided through IDX via MiRealSource. Courtesy of MiRealSource Shareholder. Copyright MiRealSource.
The information published and disseminated by MiRealSource is communicated verbatim, without change by MiRealSource, as filed with MiRealSource by its members. The accuracy of all information, regardless of source, is not guaranteed or warranted. All information should be independently verified.
Copyright 2026 MiRealSource. All rights reserved. The information provided hereby constitutes proprietary
Provided through IDX via MiRealSource. Courtesy of MiRealSource Shareholder. Copyright MiRealSource.
The information published and disseminated by MiRealSource is communicated verbatim, without change by MiRealSource, as filed with MiRealSource by its members. The accuracy of all information, regardless of source, is not guaranteed or warranted. All information should be independently verified.
Copyright 2026 MiRealSource. All rights reserved. The information provided hereby constitutes proprietary
