




Address
2077 Applebrook Drive, Commerce Charter Township, MI
Price
$ 589,000
Property Attributes
- ID#20261074179
- TypeSingle Family
- Listing Status Active
- CountyOAKLAND
- CityCommerce Charter Township
- AreaCommerce Twp
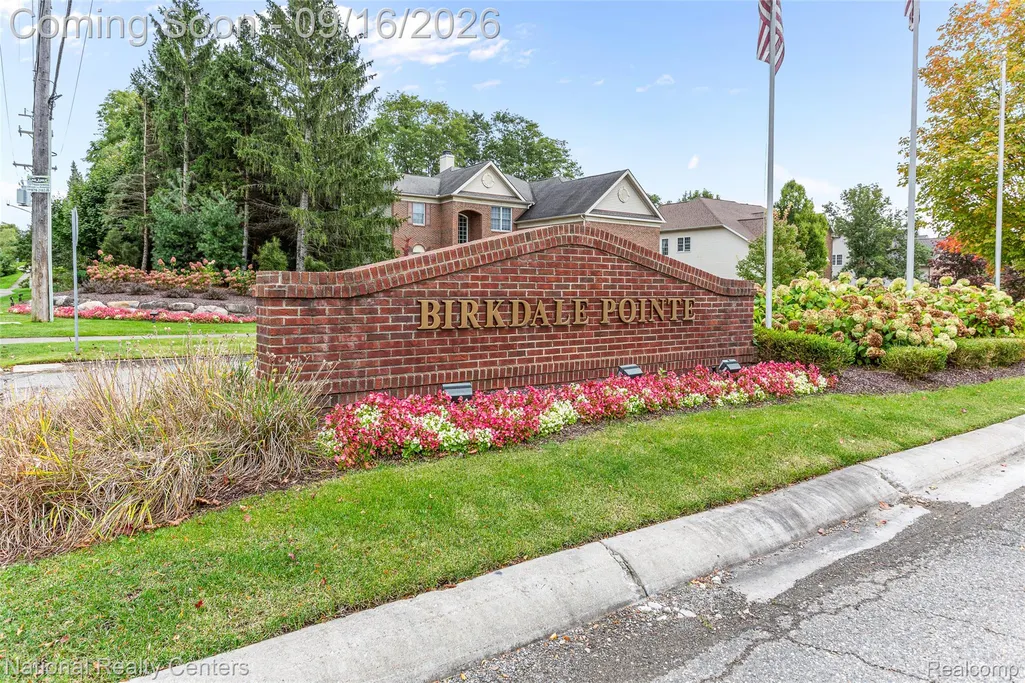
- NeighborhoodBIRKDALE POINTENO 1
- Zip48382
- StyleCape Cod,Colonial
- Year Built2001
- Taxes$ 7578
- Price$ 589,000
- Bedrooms4
- Full Bathrooms2
- Half Bathrooms1
- Sqr Footage3121
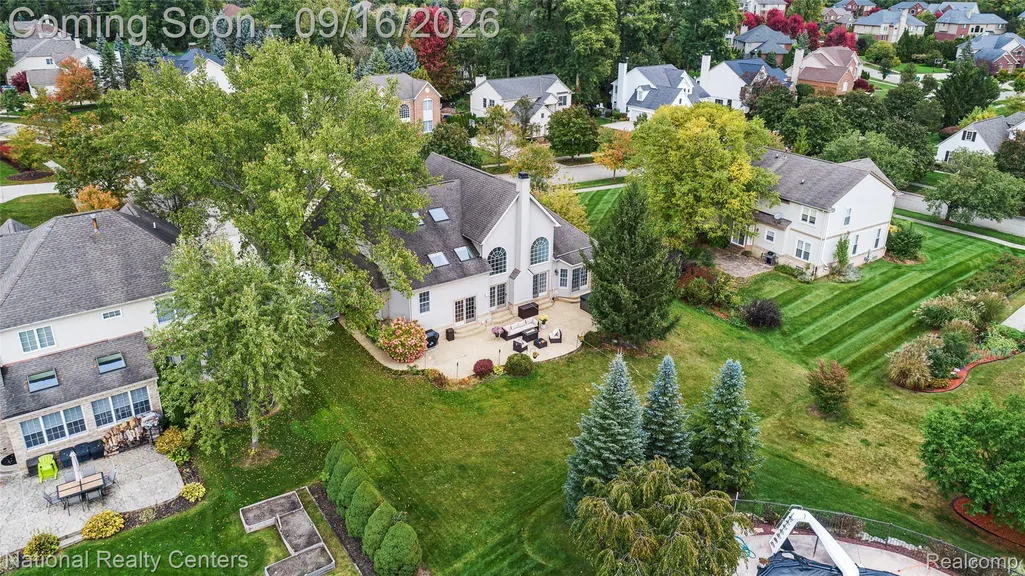
- Lot Size0.35 Acres
Data Source:
RealComp
Property Description
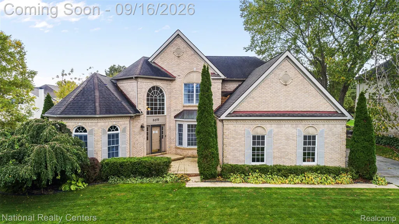
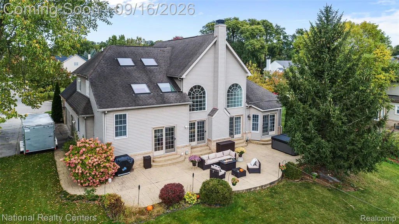
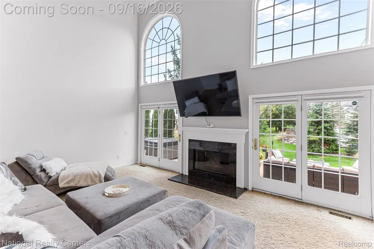
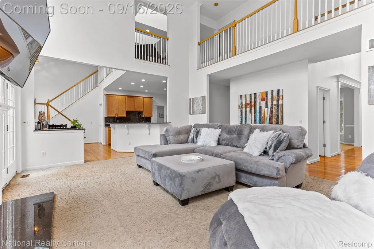
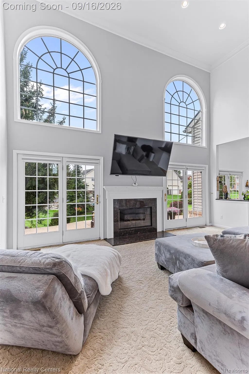
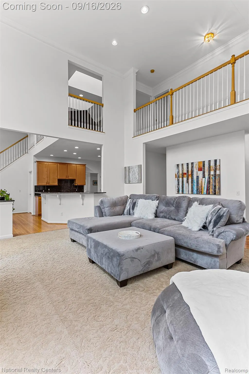
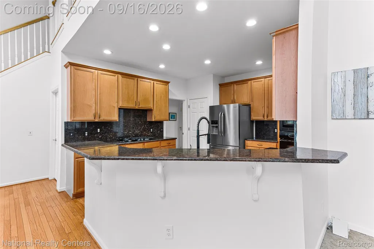
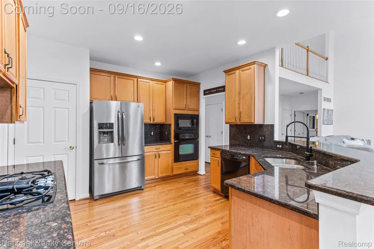
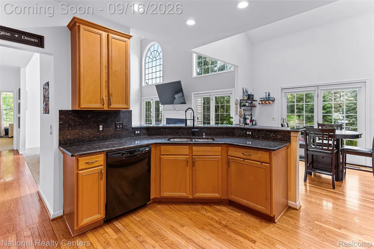
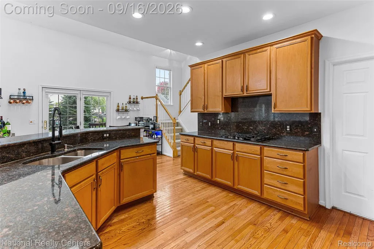
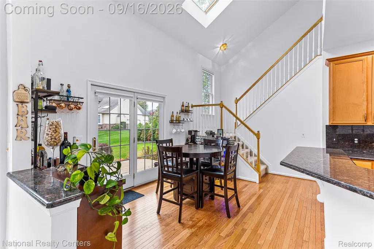
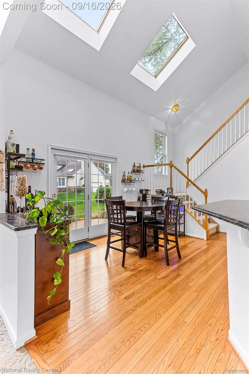
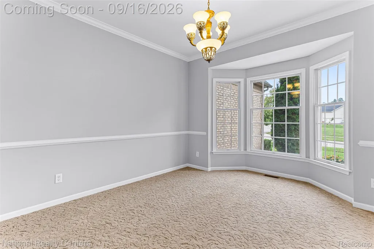
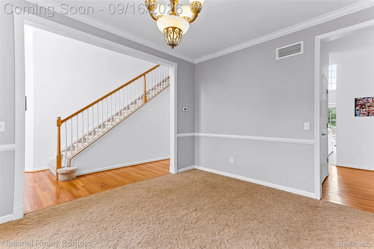
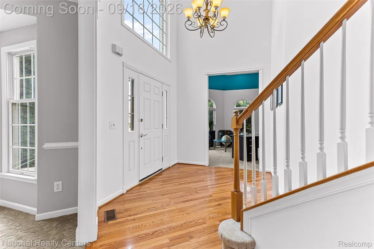
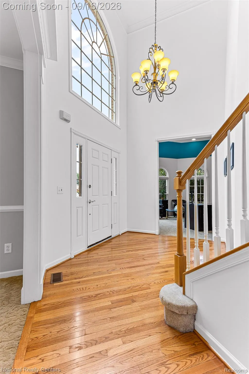
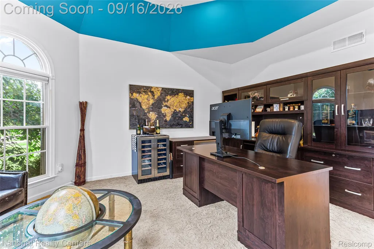
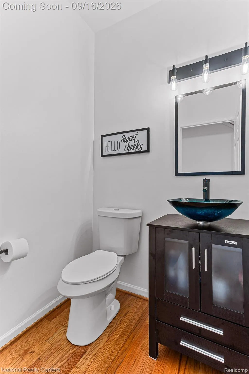
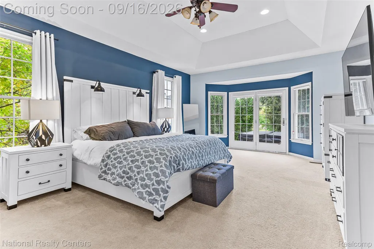
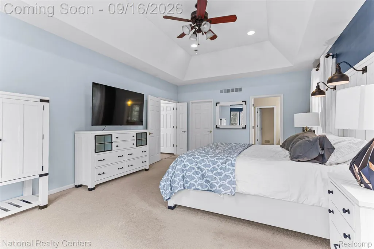
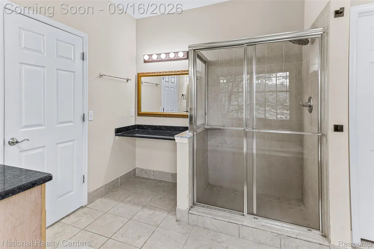
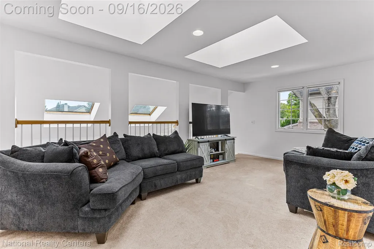
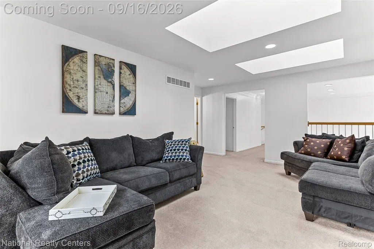
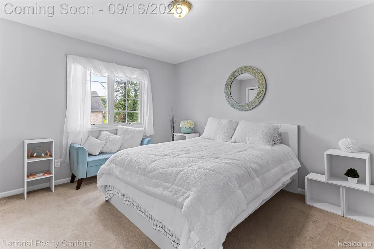
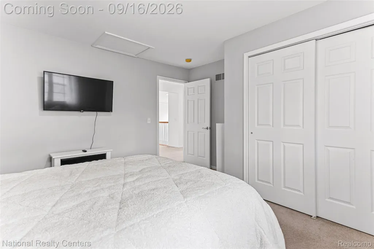
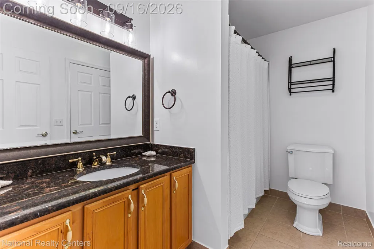
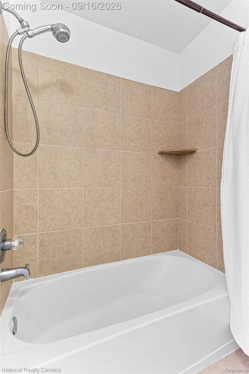
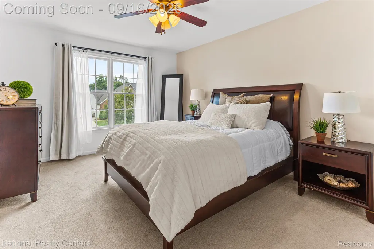
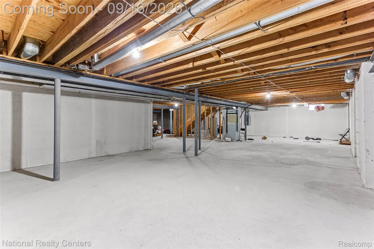
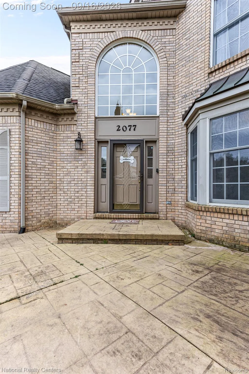
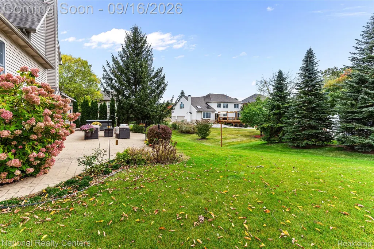
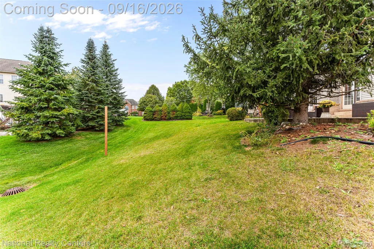
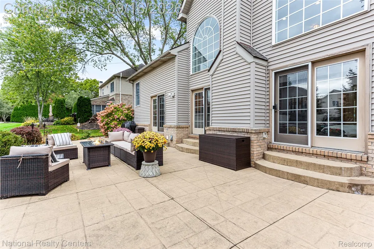
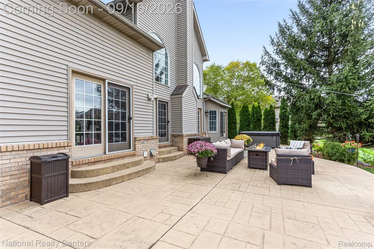
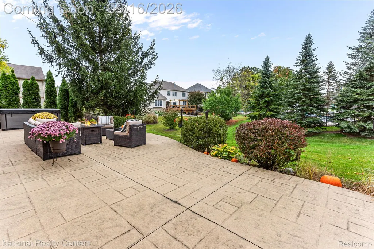
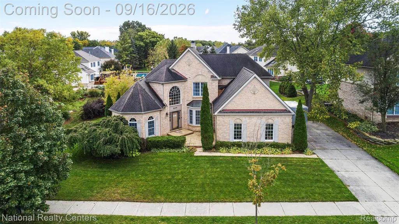
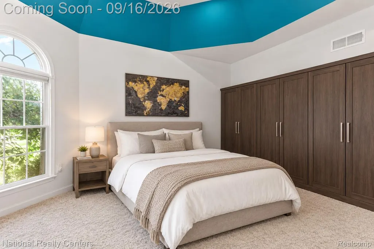
ABSOLUTELY GORGEOUS, OVER 3100 SF, 3-4 BR 2.5 BATH CAPE COD HOME ON BEAUTIFULLY LANDSCAPED 1/3 ACRE LOT, IN LOVELY BIRKDALE POINTE WITH SIDEWALKS, TREE-LINED STREETS. A grand 2 story foyer welcomes you inside, w/ wood floors, & open concept. The 2 story great room features floor to ceiling windows, providing plenty of light, on either side of the cozy, warm fireplace, & door-walls leading to the amazing, large stamped concrete private patio, overlooking lovely yard. The Great Room opens to Kitchen, w/ wood floors, recessed lights, custom cabinets, granite counters, bar height seating, high-end appliances, walk-in pantry. Spacious nook with door-wall leading out to amazing patio, for relaxing/enjoying a cup of coffee. Spectacular entry level Primary Bedroom Suite, provides large Bedroom, tray ceiling, ceiling fan, walk-in closet, & walk-out to the patio. Luxurious Primary Bath features granite, jacuzzi soaking tub, walk-in-shower, 2 sinks. 1st floor library/den with lots of windows, tray ceiling-&/or loft can be converted to a 4th bedroom on the entry or upper level-if need be (closet can easily be added). Seller willing to discuss options! Formal dining room with wainscotting, for large gatherings/entertaining! 1st floor laundry room, lav complete the entry level. Upstairs you will find a loft for relaxing w/ sky-lights bringing in tons of natural light; This space can easily be converted to more bedrooms if needed. 2 additional good-sized bedrooms & a full bath with granite & tub complete the 2nd floor. Freshly painted interior, new vanities, & lighting fixtures! Huge lower level basement is unfinished, but w/ so much potential for extra living & storage space! 3 car garage to keep your vehicles, etc! An overall spectacular home, super well maintained, & move-in-ready! Amazing Location near parks, lakes, restaurants, shopping & x-ways! **Please note--some photos added are for illustration only to show potential 4th bedroom. See photo captions for more details.**
| Price History | |
|---|---|
| 9/15/2026 | Listed $589,000 |
General Features
| Sewer | PublicSewer |
|---|---|
| Heating | ForcedAir, NaturalGas |
| Cooling | CeilingFans, CentralAir |
| Possession | Negotiable |
| Roof | Asphalt |
| Appliances | BuiltInElectricOven, Dishwasher, FreeStandingRefrigerator, GasCooktop, Microwave |
| HOA Fee | 350.0 |
| Garage Spaces | 3.0 |
| Patio/Porch Features | Covered, Patio, Porch |
| Architectural Style | CapeCod, Colonial |
| Pool Features | None |
| Construction Materials | Brick, VinylSiding |
| Pets Allowed | Yes |
| Year Built | 2001 |
| Levels | Two |
| Property Subtype | SingleFamilyResidence |
| Community Features | Sidewalks |
| Assoc Fee Paid Per | Annually |
| County | Oakland |
| New Construction | No |
| Property Type | Residential |
| HOA | Yes |
| Attached Garage | No |
| Subdivision Name | BIRKDALE POINTENO 1 |
| Garage Y/N | Yes |
| Total Rooms | 10 |
| Full Baths | 2 |
| Status | Active |
| Directions | South onto Birkdale Drive off of East Commerce, to East onto Applebrook |
| City | CommerceCharterTownship_Oakland |
| Disclosures | TaxesHomesteadExempt |
| Entry Location | GroundLevel |
| Senior Community Y/N | No |
| High School District | WalledLake |
| MLS Area | Area02171CommerceTwp |
| Lot Size Units | Acres |
| Carport Y/N | No |
| Land Lease Y/N | No |
| Tax Annual Amount | 7578.07 |
| Home Warranty Y/N | No |
| Lease Renewal Y/N | No |
| Additional Parcels Y/N | No |
| Lease Considered Y/N | No |
| Rent Control Y/N | No |
| Standard Status | Active |
| Occupancy Type | Owner |
| Tax Assessed Value | 247490 |
| Expected Active Date | 2026-09-16 |
| MobileHomeRemainsYN | No |
| PostalCity | CommerceTwp_Oakland |
| Legal Description | T2N, R8E, SEC 9 BIRKDALE POINTE SUB NO 1 LOT 62 9-16-97 FR 200-021 |
Interior Features
| Interior Amenities | HighSpeedInternet, JettedTub, ProgrammableThermostat |
|---|---|
| Basement | Unfinished |
| Fireplace Features | Gas, GreatRoom |
| Basement (Y/N) | Yes |
| Air Conditioning Y/N | Yes |
| Heating Y/N | Yes |
| Fireplace Y/N | Yes |
| Above Grade Finished Area | 3121.0 |
| Half Baths | 1 |
| Laundry Features | LaundryRoom |
| Total Bedrooms | 4 |
| WaterHeaterFuel | NaturalGas |
| LivingAreaSource | PublicRecords |
| Above Grade Finished Area Unit Type | SquareFeet |
| Total Baths | 3 |
Exterior Features
| Exterior Amenities | Lighting |
|---|---|
| Parking Features | ThreeCarGarage, Attached, DirectAccess, ElectricityinGarage, GarageDoorOpener, SideEntrance |
| Lot Features | HillyRavine, Sprinklers, Wooded |
| Water Source | Public |
| Foundation Details | Basement, Poured |
| Spa | No |
| Lot Dimensions | 106X143 |
| Lot Size Acres | 0.35 |
| Waterfront Y/N | No |
| Road Frontage Type | Paved |
| Crops Included Y/N | No |
| Horse Y/N | No |
| Irrigation Water Rights Y/N | No |
Amenities
- Foreclosure
- Views
- Short Sale
- New Construction
- Adult 55+
- Lease To Own
- No HOA Fees
- Furnished
- Primary On Main
- Air Conditioning
- Seller Finance
- Green
- Fixer Upper
- Horse
- Golf
- Fireplace
- Deck
- Garage
- Basement
- Pool
 IDX provided courtesy of Realcomp II Ltd., via REMAX Eclipse and The Originating MLS(found above), © 2026 Realcomp II Ltd. Shareholders. Shareholders. The information being provided is for consumers personal, non-commercial use and may not be used for any purpose other than to identify prospective properties consumers may be interested in purchasing.
Data is updated as of September 22, 2026 4:14 PM UTC Information deemed reliable but not guaranteed.
The data relating to real estate on this web site comes in part from the Internet Data Exchange (IDX) Program of Realcomp Ltd
Property vs Single Family Average in 48382
Price
Taxes
Year Built
Visits
 Provided through IDX via MiRealSource. Courtesy of MiRealSource Shareholder. Copyright MiRealSource.
The information published and disseminated by MiRealSource is communicated verbatim, without change by MiRealSource, as filed with MiRealSource by its members. The accuracy of all information, regardless of source, is not guaranteed or warranted. All information should be independently verified.
Copyright 2026 MiRealSource. All rights reserved. The information provided hereby constitutes proprietary
Provided through IDX via MiRealSource. Courtesy of MiRealSource Shareholder. Copyright MiRealSource.
The information published and disseminated by MiRealSource is communicated verbatim, without change by MiRealSource, as filed with MiRealSource by its members. The accuracy of all information, regardless of source, is not guaranteed or warranted. All information should be independently verified.
Copyright 2026 MiRealSource. All rights reserved. The information provided hereby constitutes proprietary
