
Open House Tue, Sep 29th 11:00 AM - 2:00 PM


















Address
1888 W Tahquamenon Court, Bloomfield Charter Township, MI
Price
$ 3,395,000
Property Attributes
- ID#20261074964
- TypeSingle Family
- Listing Status Active
- CountyOAKLAND
- CityBloomfield Charter Township
- AreaBloomfield Twp
- NeighborhoodLONE PINE HEIGHTS 1
- Zip48302
- StyleColonial
- Year Built2002
- Taxes$ 30308
- Price$ 3,395,000
- Bedrooms5
- Full Bathrooms4
- Half Bathrooms2
- Sqr Footage9305
- Lot Size1.1 Acres
Data Source:
RealComp
Property Description
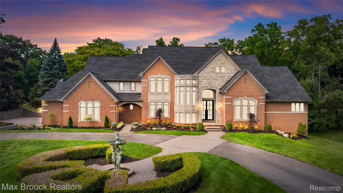
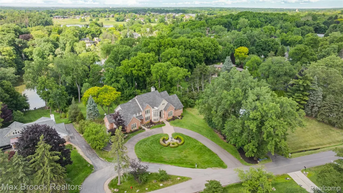
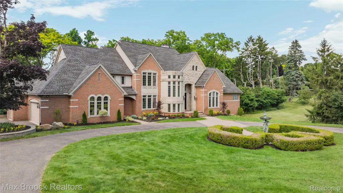
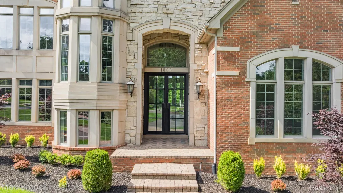
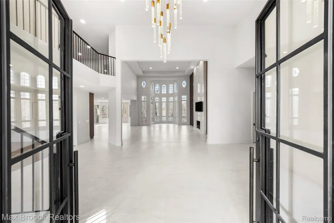
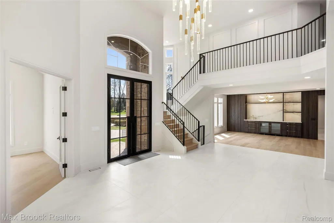
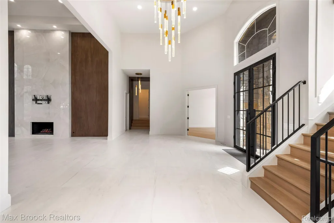
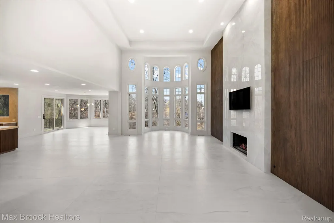
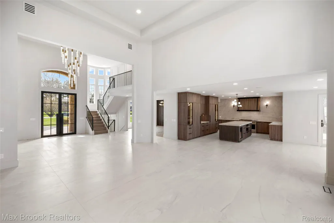
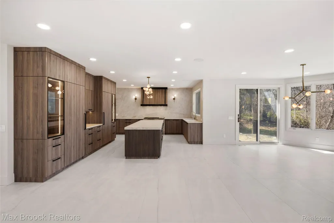
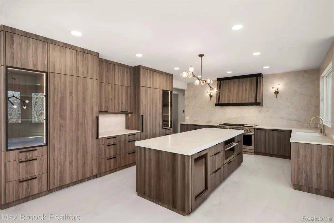
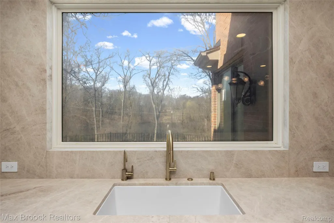
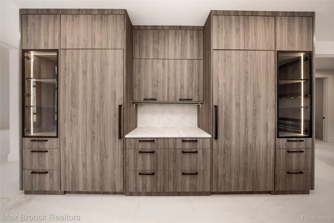
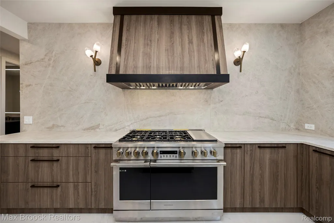
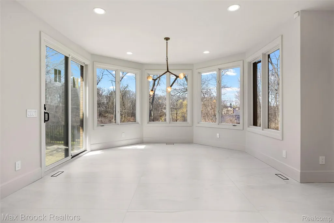
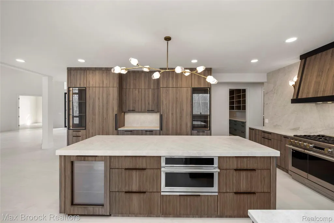
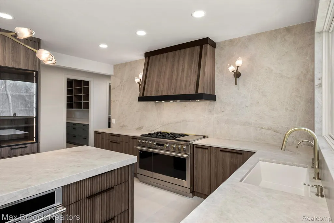
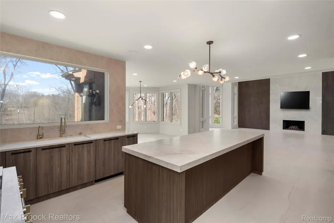
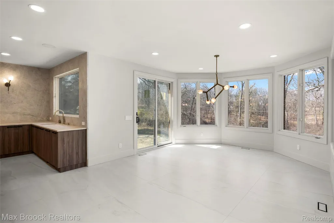
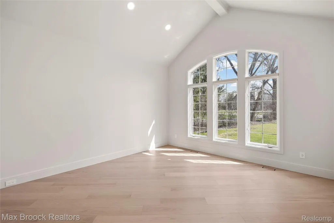
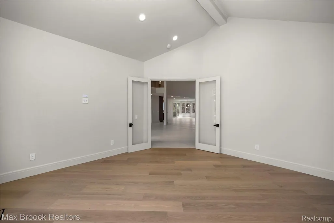
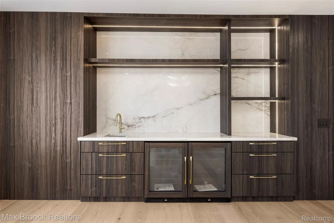
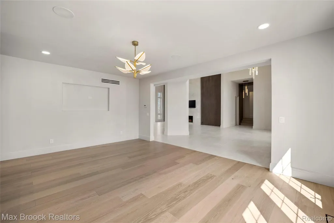
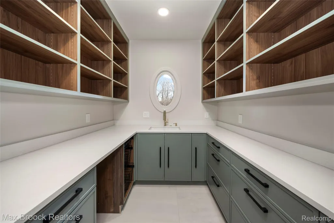
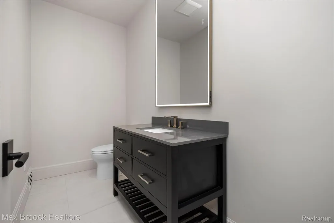
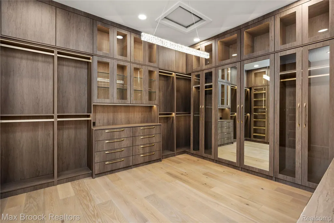
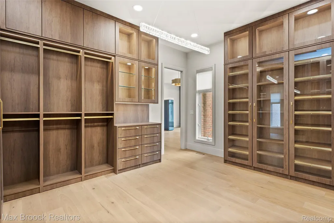
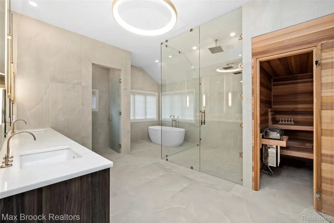
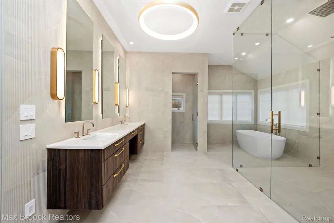
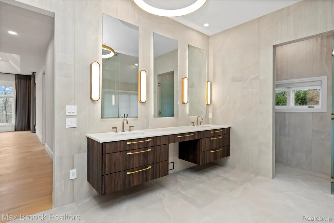
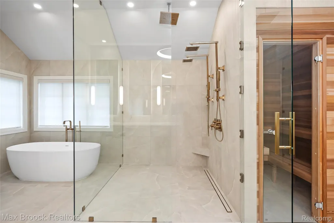
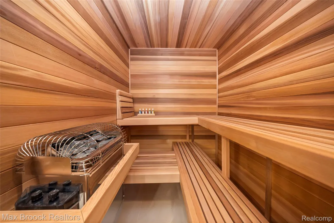
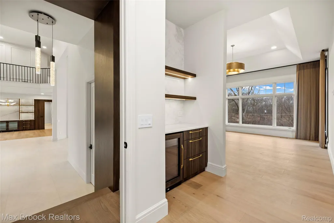
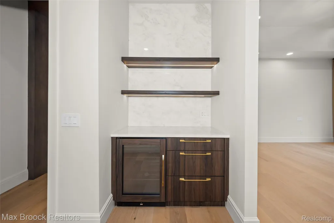
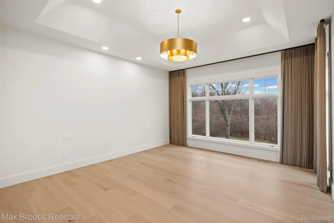
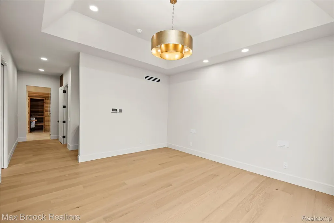
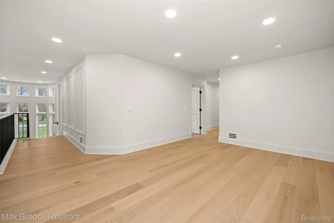
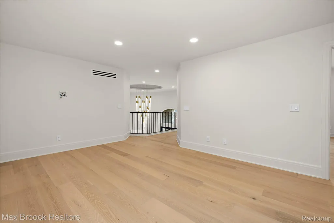
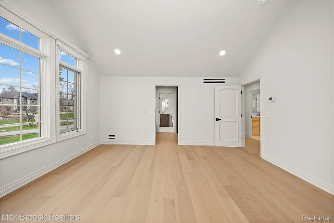
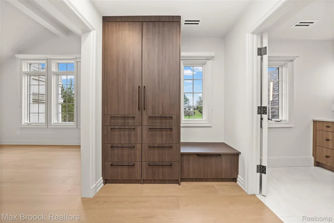
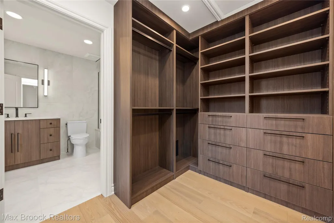
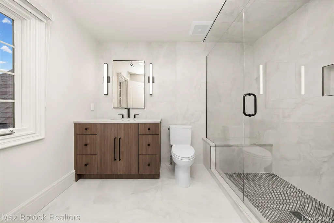
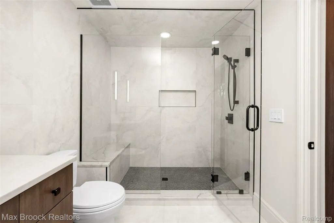
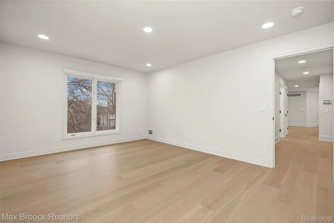
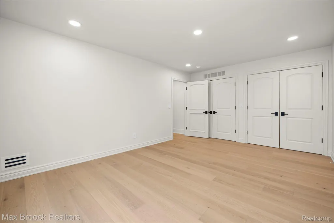
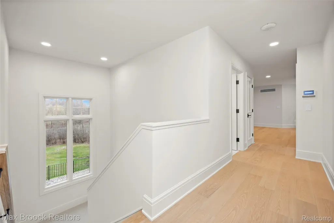
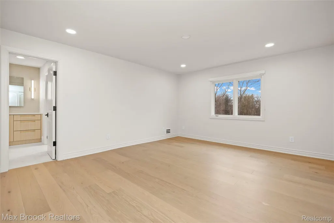
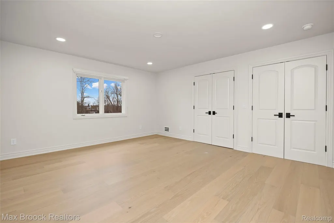
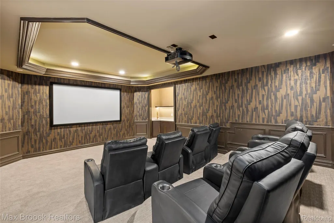
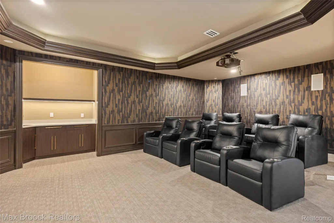
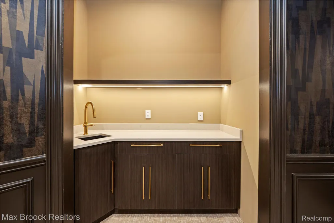
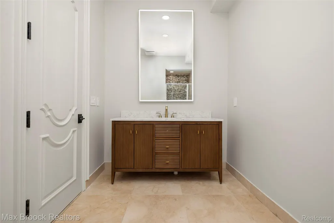
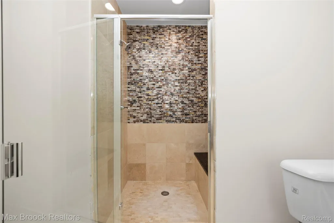
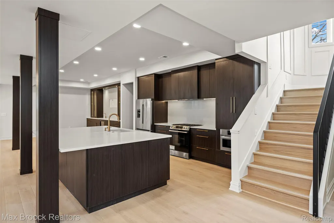
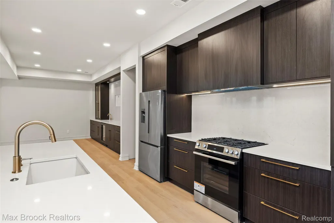
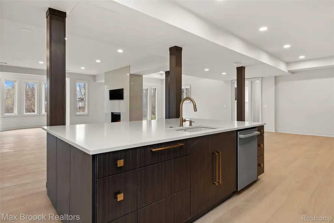
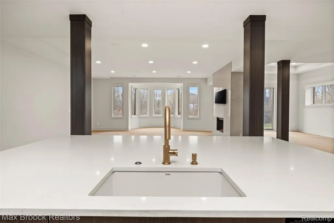
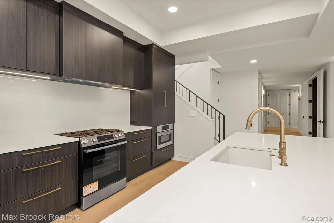
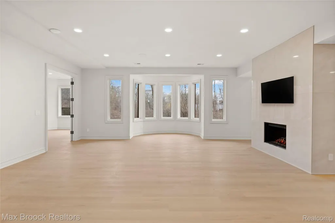
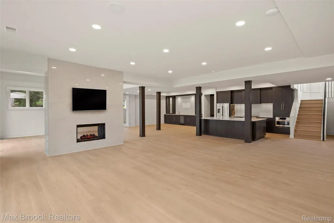
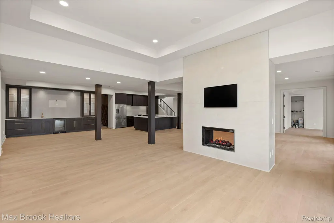
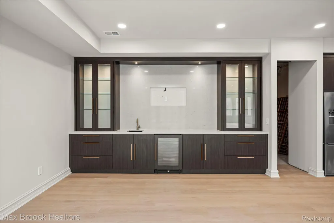
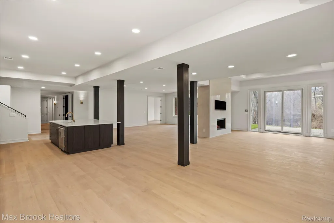
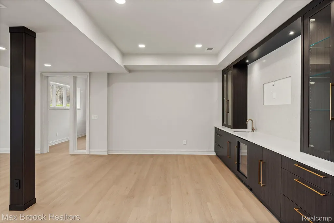
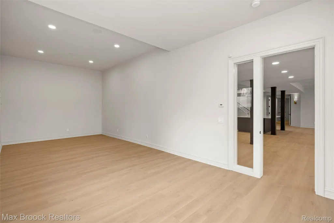
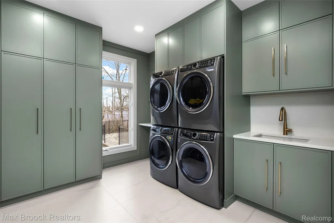
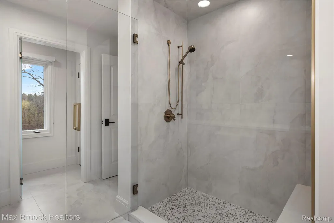
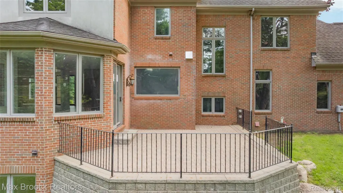
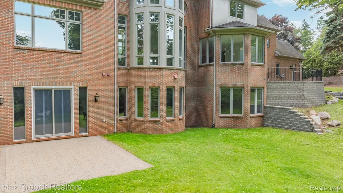
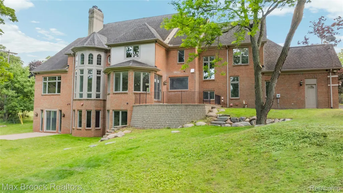
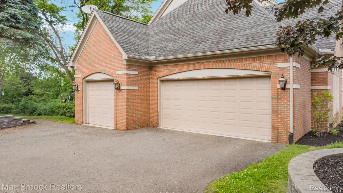
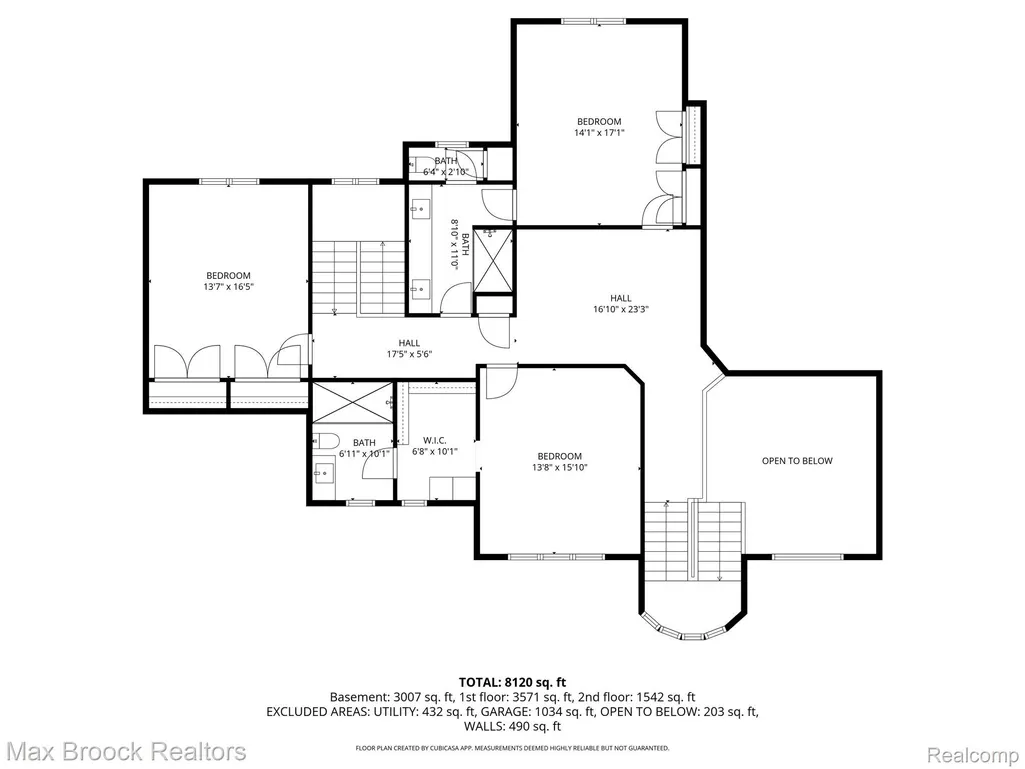
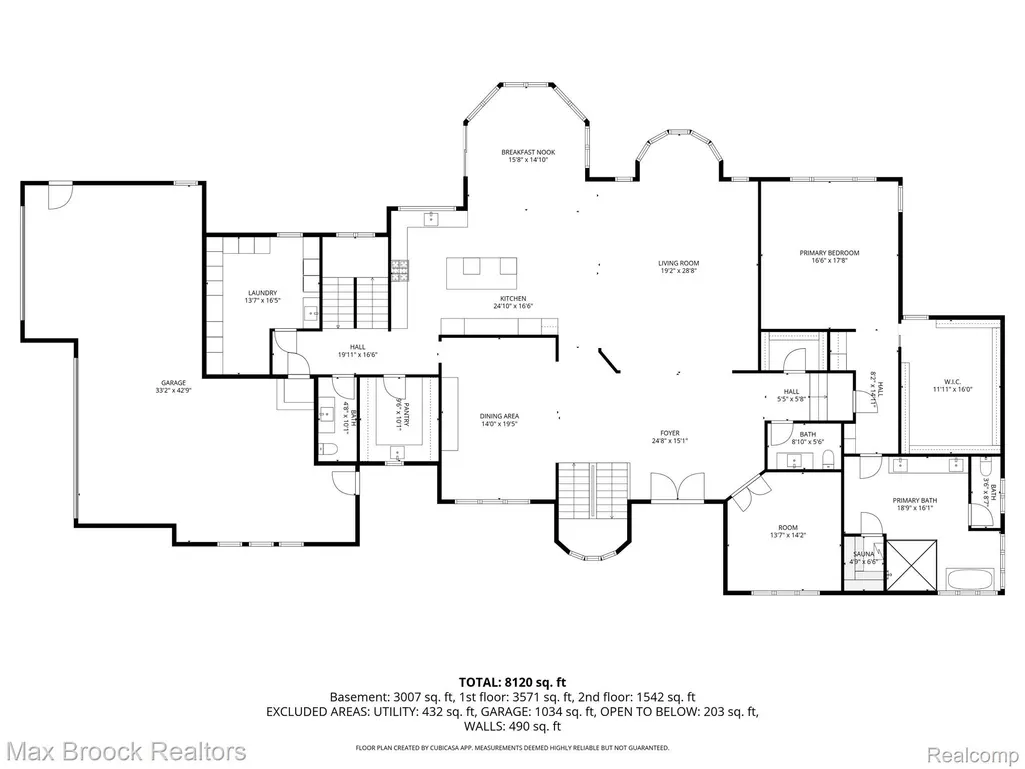
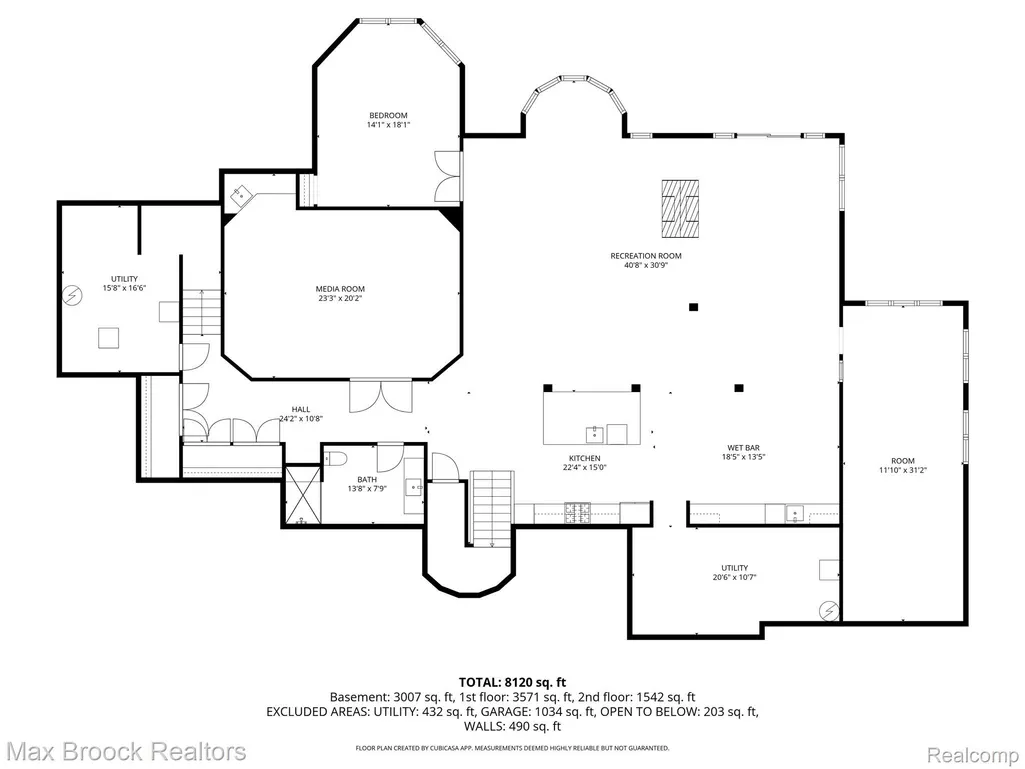
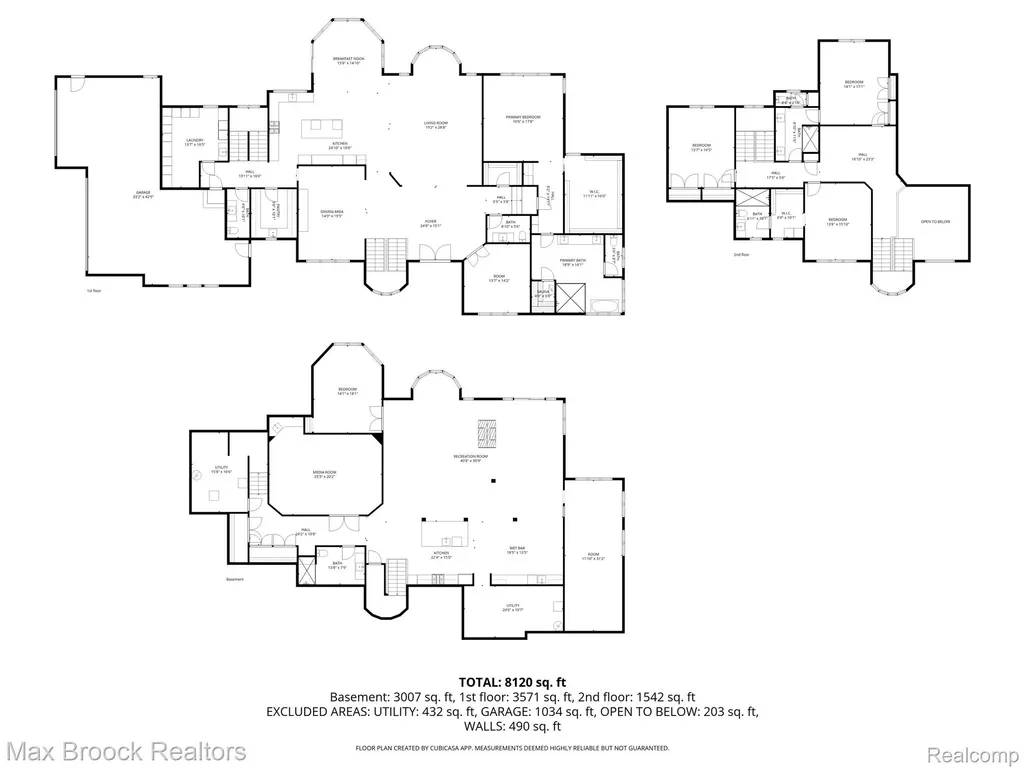
Introducing 1888 W. Tahquamenon, a fully transformed luxury estate offering approximately 9,305 square feet of finished living space, including a remarkable 3,840-square-foot walkout lower level. Set on 1.1 acres with Walnut Lake privileges and Birmingham Schools, this five-bedroom, four-full and two-half-bath residence blends timeless architecture with refined transitional design. The home underwent an extensive 15-month, designer-led transformation with approximately $1.2 million in improvements, including a new roof installed in 2026. A dramatic two-story foyer opens to soaring ceilings, expansive windows, wide-plank hardwood flooring, large-format porcelain tile, and carefully selected finishes throughout. The chef’s kitchen features custom cabinetry, a leathered-quartz waterfall island, full-height stone surfaces, professional-grade appliances, and a walk-in pantry. The kitchen flows into the impressive great room, highlighted by a floor-to-ceiling porcelain fireplace and walls of windows overlooking the grounds. A custom lounge with a wet bar and beverage refrigeration provides a sophisticated space for entertaining. The first-floor primary suite offers a spa-inspired bath with a soaking tub, oversized glass-enclosed shower, custom sauna, and boutique-style dressing room. The finished walkout lower level lives as a true extension of the home, offering a second kitchen, wet bar, media room, additional bedroom, full bath, and expansive recreation space. Complete with a circular drive and three-car garage, this thoughtfully transformed estate delivers exceptional space, craftsmanship, and turnkey luxury.
| Price History | |
|---|---|
| 9/16/2026 | Listed $3,395,000 |
General Features
| Sewer | SepticTank |
|---|---|
| Heating | ForcedAir, NaturalGas |
| Cooling | CentralAir |
| Possession | AtClose |
| HOA Fee | 225.0 |
| Garage Spaces | 3.0 |
| Patio/Porch Features | Deck, Patio |
| Architectural Style | Colonial |
| Pool Features | None |
| Construction Materials | Brick, Other |
| Year Built | 2002 |
| Levels | Two |
| Property Subtype | SingleFamilyResidence |
| Waterfront Features | AllSportsLake, LakePrivileges |
| Assoc Fee Paid Per | Annually |
| County | Oakland |
| New Construction | No |
| Property Type | Residential |
| HOA | Yes |
| Attached Garage | No |
| Subdivision Name | LONE PINE HEIGHTS 1 |
| Garage Y/N | Yes |
| Total Rooms | 15 |
| Full Baths | 4 |
| Status | Active |
| Directions | W of Franklin Rd N off Lone Pine onto Cimarron Dr to W Tahquamenon |
| City | BloomfieldCharterTownship_Oakland |
| Body of Water | Walnut Lake |
| Disclosures | TaxesNotHomesteadExempt |
| Entry Location | GroundLevelwSteps |
| Senior Community Y/N | No |
| High School District | Birmingham |
| MLS Area | Area02193BloomfieldTwp |
| Lot Size Units | Acres |
| Carport Y/N | No |
| Land Lease Y/N | No |
| Tax Annual Amount | 30308.0 |
| Home Warranty Y/N | No |
| Lease Renewal Y/N | No |
| Additional Parcels Y/N | No |
| Lease Considered Y/N | No |
| Rent Control Y/N | No |
| Standard Status | Active |
| Occupancy Type | Vacant |
| Tax Assessed Value | 815000 |
| Expected Active Date | 2026-09-16 |
| MobileHomeRemainsYN | No |
| PostalCity | BloomfieldHills_Oakland |
| Legal Description | T2N, R10E, SEC 19 LONE PINE HEIGHTS NO. 1 LOT 26 |
Interior Features
| Basement | Finished, WalkOutAccess |
|---|---|
| Fireplace Features | Basement, GreatRoom |
| Basement (Y/N) | Yes |
| Air Conditioning Y/N | Yes |
| Heating Y/N | Yes |
| Fireplace Y/N | Yes |
| Above Grade Finished Area | 5465.0 |
| Half Baths | 2 |
| Total Bedrooms | 5 |
| Below Grade Finished Area | 3840.0 |
| LivingAreaSource | PublicRecords |
| Above Grade Finished Area Unit Type | SquareFeet |
| Total Baths | 6 |
Exterior Features
| Parking Features | ThreeCarGarage, Attached, DirectAccess, ElectricityinGarage, GarageDoorOpener, GarageFacesSide |
|---|---|
| Water Source | Public |
| Foundation Details | Basement, Poured |
| Spa | No |
| Lot Dimensions | 179x175x250x63x308 |
| Lot Size Acres | 1.1 |
| Waterfront Y/N | No |
| Road Frontage Type | CulDeSac, Paved |
| Crops Included Y/N | No |
| Horse Y/N | No |
| Irrigation Water Rights Y/N | No |
Amenities
- Foreclosure
- Views
- Short Sale
- New Construction
- Adult 55+
- Lease To Own
- No HOA Fees
- Furnished
- Primary On Main
- Air Conditioning
- Seller Finance
- Green
- Fixer Upper
- Horse
- Golf
- Fireplace
- Deck
- Garage
- Basement
- Pool
 IDX provided courtesy of Realcomp II Ltd., via REMAX Eclipse and The Originating MLS(found above), © 2026 Realcomp II Ltd. Shareholders. Shareholders. The information being provided is for consumers personal, non-commercial use and may not be used for any purpose other than to identify prospective properties consumers may be interested in purchasing.
Data is updated as of September 25, 2026 3:29 PM UTC Information deemed reliable but not guaranteed.
The data relating to real estate on this web site comes in part from the Internet Data Exchange (IDX) Program of Realcomp Ltd
Property vs Single Family Average in 48302
Price
Taxes
Year Built
 Provided through IDX via MiRealSource. Courtesy of MiRealSource Shareholder. Copyright MiRealSource.
The information published and disseminated by MiRealSource is communicated verbatim, without change by MiRealSource, as filed with MiRealSource by its members. The accuracy of all information, regardless of source, is not guaranteed or warranted. All information should be independently verified.
Copyright 2026 MiRealSource. All rights reserved. The information provided hereby constitutes proprietary
Provided through IDX via MiRealSource. Courtesy of MiRealSource Shareholder. Copyright MiRealSource.
The information published and disseminated by MiRealSource is communicated verbatim, without change by MiRealSource, as filed with MiRealSource by its members. The accuracy of all information, regardless of source, is not guaranteed or warranted. All information should be independently verified.
Copyright 2026 MiRealSource. All rights reserved. The information provided hereby constitutes proprietary
