

Address
1062 Forest Bay Drive, Waterford Charter Township, MI
Price
$ 686,025
Property Attributes
- ID#20261075662
- TypeSingle Family
- Listing Status Active
- CountyOAKLAND
- CityWaterford Charter Township
- AreaWaterford Twp
- NeighborhoodFOREST BAY OCCPN 672
- Zip48328
- StyleColonial
- Year Built2026
- Taxes$ 2381
- Price$ 686,025
- Bedrooms4
- Full Bathrooms2
- Half Bathrooms1
- Sqr Footage2820
- Lot Size0.38 Acres
Data Source:
RealComp
Property Description
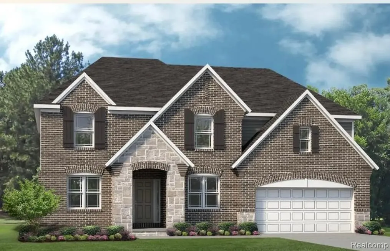
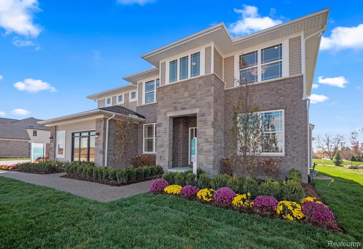
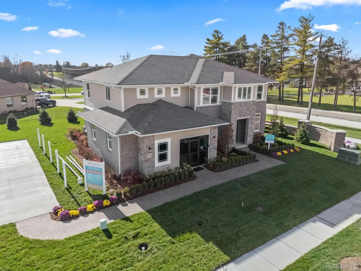
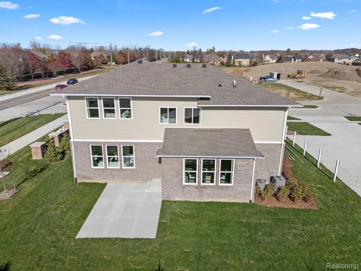
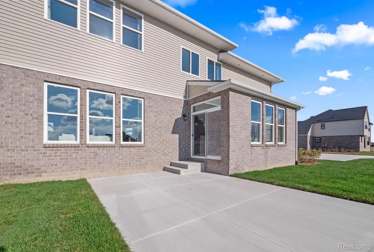
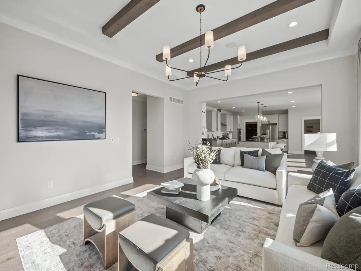
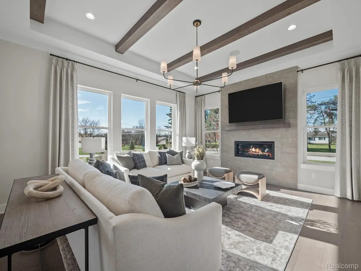
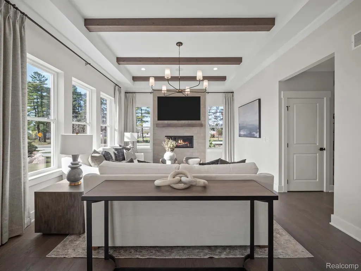
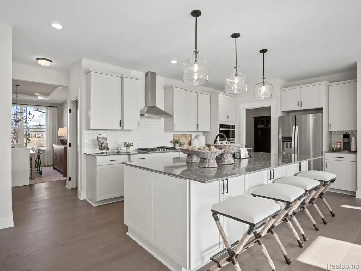
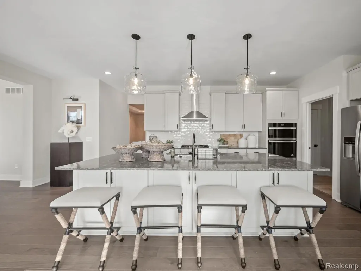
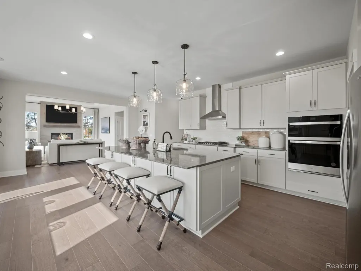
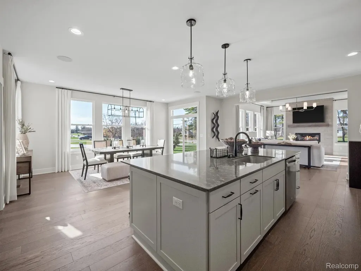
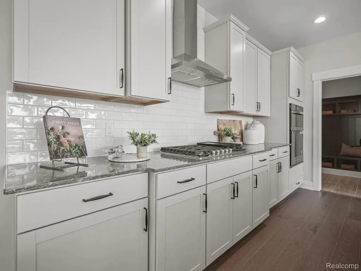
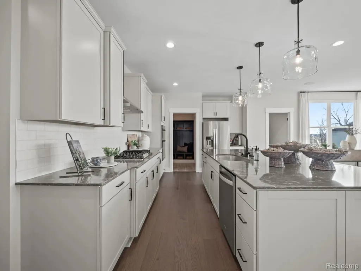
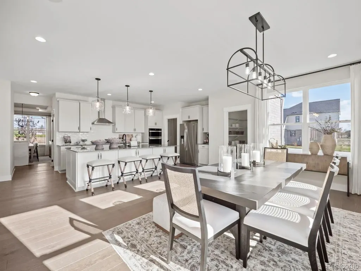
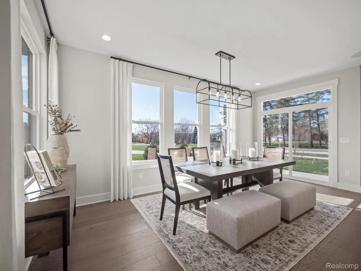
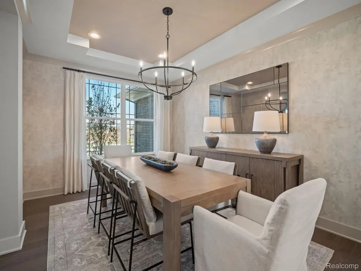
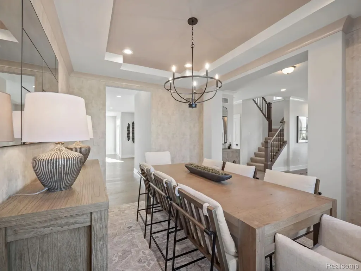
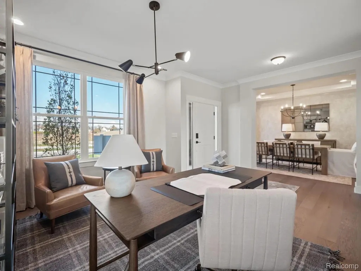
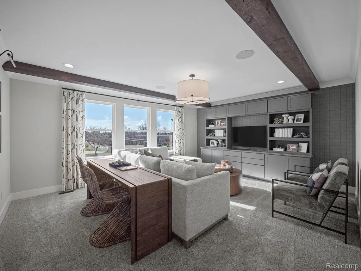
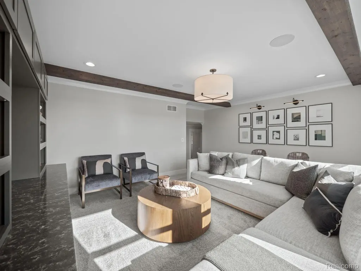
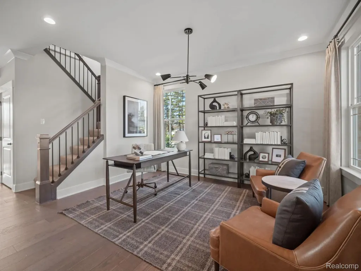
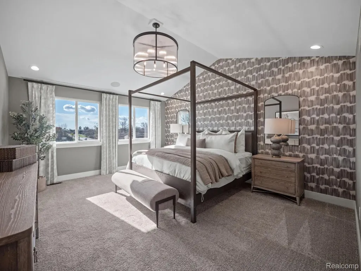
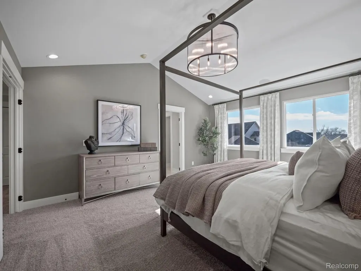
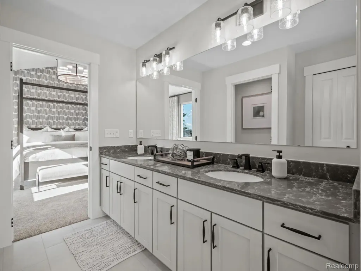
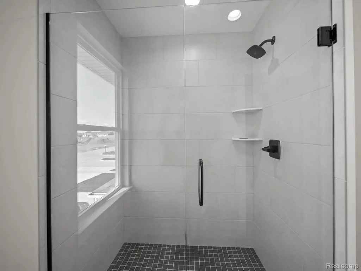
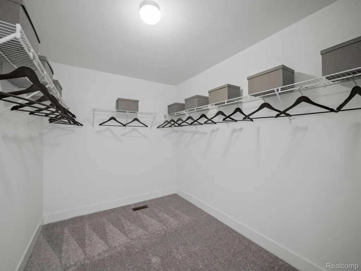
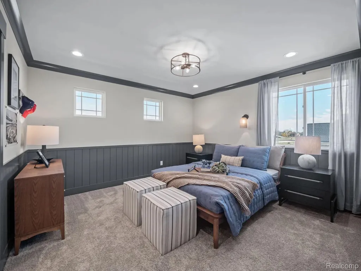
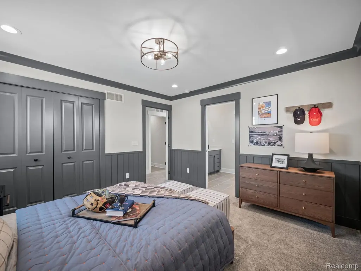
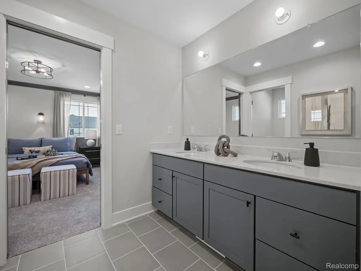
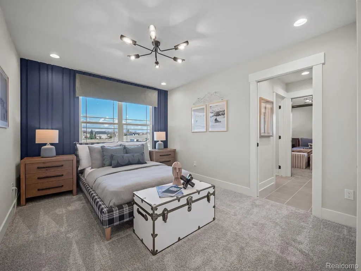
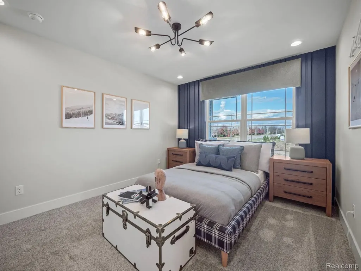
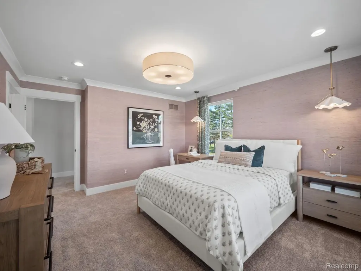
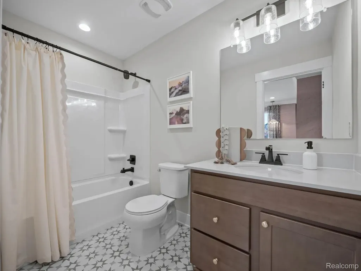
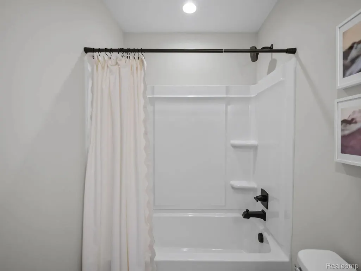
New Construction in Waterford! Build the stunning Berkeley model or choose from one of our many other thoughtfully designed floorplans. Offering over 2,800 square feet, the Berkeley is an impressive colonial featuring soaring ceilings in the two-story foyer, creating a grand first impression while allowing natural light to fill the space. Enjoy beautiful views of the pond from the rear of the home. A private home office/den and elegant dining room flank the spacious foyer, while gorgeous hardwood flooring leads into the inviting great room, complete with a cozy fireplace. The chef-inspired kitchen opens seamlessly to the great room, creating the perfect space for entertaining while keeping everyone connected. Bright cabinetry with crown molding, stainless steel appliances, a generous center island, and beautiful quartz countertops create a kitchen that is both stylish and functional. Upstairs, double doors welcome you into the spacious primary suite. The luxurious ensuite provides a peaceful retreat at the end of the day, offering the perfect place to relax and unwind. A convenient second-floor laundry keeps everyday tasks right where you need them. Best of all, you can personalize your new home with your own selections and finishes to create a space that truly reflects your style! Photos are of a similar home and may show optional features. Builder to confirm due diligence and site development.
| Price History | |
|---|---|
| 9/18/2026 | Listed $686,025 |
General Features
| Sewer | SewerAtStreet |
|---|---|
| Heating | ForcedAir, NaturalGas |
| Cooling | CentralAir |
| Utilities | UndergroundUtilities |
| Possession | SeeRemarks |
| Roof | Asphalt |
| Appliances | Dishwasher, Disposal, FreeStandingGasRange, Humidifier, Microwave, StainlessSteelAppliances |
| HOA Fee | 600.0 |
| Garage Spaces | 2.0 |
| Patio/Porch Features | Porch |
| Architectural Style | Colonial |
| Pool Features | None |
| Security Features | CarbonMonoxideDetectors, GatedCommunity, SmokeDetectors |
| Construction Materials | Brick, VinylSiding |
| Year Built | 2026 |
| Levels | Two |
| Property Subtype | SingleFamilyResidence |
| Waterfront Features | AllSportsLake, BeachAccess, BoatFacilities, DockFacilities, LakePrivileges, Pond |
| Assoc Fee Paid Per | Quarterly |
| County | Oakland |
| New Construction | Yes |
| Property Type | Residential |
| HOA | Yes |
| Attached Garage | Yes |
| Subdivision Name | FOREST BAY OCCPN 672 |
| Garage Y/N | Yes |
| Total Rooms | 8 |
| Full Baths | 2 |
| Status | Active |
| Directions | South of Cass Elizabeth into gated community, West of Hendricks Way |
| City | WaterfordCharterTownship_Oakland |
| Body of Water | Cass Lake |
| Disclosures | TaxesNotHomesteadExempt |
| Entry Location | GroundLevelwSteps |
| Senior Community Y/N | No |
| High School District | Waterford |
| MLS Area | Area02131WaterfordTwp |
| Lot Size Units | Acres |
| Carport Y/N | No |
| Land Lease Y/N | No |
| Tax Annual Amount | 2381.0 |
| Home Warranty Y/N | No |
| Property Condition | NewConstruction |
| Lease Renewal Y/N | No |
| Additional Parcels Y/N | No |
| Lease Considered Y/N | No |
| Rent Control Y/N | No |
| Virtual Tour | https://www.propertypanorama.com/instaview/nocbor/20261075662 |
| Standard Status | Active |
| Occupancy Type | Vacant |
| Tax Assessed Value | 42530 |
| Expected Active Date | 2026-09-18 |
| MobileHomeRemainsYN | No |
| PostalCity | Waterford_Oakland |
| Legal Description | T3N, R9E, SEC 34 OAKLAND COUNTY CONDOMINIUM PLAN NO 672 FOREST BAY UNIT 57 L 11407 P 176 6-14-90 FR 426-001 |
Interior Features
| Interior Amenities | ProgrammableThermostat |
|---|---|
| Basement | Full, Unfinished, WalkOutAccess |
| Fireplace Features | Gas, GreatRoom |
| Basement (Y/N) | Yes |
| Air Conditioning Y/N | Yes |
| Heating Y/N | Yes |
| Window Features | EgressWindows |
| Fireplace Y/N | Yes |
| Above Grade Finished Area | 2820.0 |
| Half Baths | 1 |
| Laundry Features | GasDryerHookup, LaundryRoom, WasherHookup |
| Total Bedrooms | 4 |
| WaterHeaterFuel | NaturalGas |
| LivingAreaSource | Builder |
| Above Grade Finished Area Unit Type | SquareFeet |
| Total Baths | 3 |
Exterior Features
| Parking Features | TwoCarGarage, Attached, ElectricityinGarage, GarageFacesFront |
|---|---|
| Lot Features | IrregularLot, WaterView |
| Water Source | WateratStreet |
| Foundation Details | Basement, Poured |
| Spa | No |
| Lot Dimensions | 110X150 |
| Lot Size Acres | 0.38 |
| Waterfront Y/N | No |
| Road Frontage Type | Paved |
| Crops Included Y/N | No |
| Horse Y/N | No |
| Irrigation Water Rights Y/N | No |
Amenities
- Foreclosure
- Views
- Short Sale
- New Construction
- Adult 55+
- Lease To Own
- No HOA Fees
- Furnished
- Primary On Main
- Air Conditioning
- Seller Finance
- Green
- Fixer Upper
- Horse
- Golf
- Fireplace
- Deck
- Garage
- Basement
- Pool
 IDX provided courtesy of Realcomp II Ltd., via REMAX Eclipse and The Originating MLS(found above), © 2026 Realcomp II Ltd. Shareholders. Shareholders. The information being provided is for consumers personal, non-commercial use and may not be used for any purpose other than to identify prospective properties consumers may be interested in purchasing.
Data is updated as of September 26, 2026 3:12 PM UTC Information deemed reliable but not guaranteed.
The data relating to real estate on this web site comes in part from the Internet Data Exchange (IDX) Program of Realcomp Ltd
Property vs Single Family Average in 48328
Price
Taxes
Year Built
Visits
 Provided through IDX via MiRealSource. Courtesy of MiRealSource Shareholder. Copyright MiRealSource.
The information published and disseminated by MiRealSource is communicated verbatim, without change by MiRealSource, as filed with MiRealSource by its members. The accuracy of all information, regardless of source, is not guaranteed or warranted. All information should be independently verified.
Copyright 2026 MiRealSource. All rights reserved. The information provided hereby constitutes proprietary
Provided through IDX via MiRealSource. Courtesy of MiRealSource Shareholder. Copyright MiRealSource.
The information published and disseminated by MiRealSource is communicated verbatim, without change by MiRealSource, as filed with MiRealSource by its members. The accuracy of all information, regardless of source, is not guaranteed or warranted. All information should be independently verified.
Copyright 2026 MiRealSource. All rights reserved. The information provided hereby constitutes proprietary
