









Address
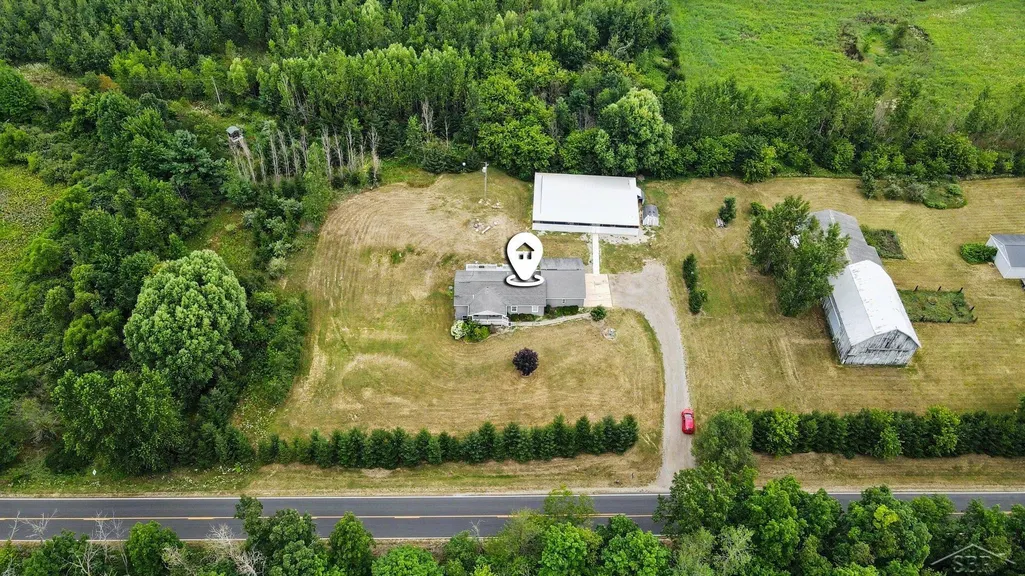
628 W Fenwick Road, Fenwick, MI
Price
$ 564,900
Property Attributes
- ID#61050216400
- TypeSingle Family
- Listing Status Active
- CountyMONTCALM
- CityFenwick
- AreaFairplain Twp
- Zip48834
- StyleManufacturedwith Land,Ranch
- Year Built2011
- Taxes$ 4027
- Price$ 564,900
- Bedrooms6
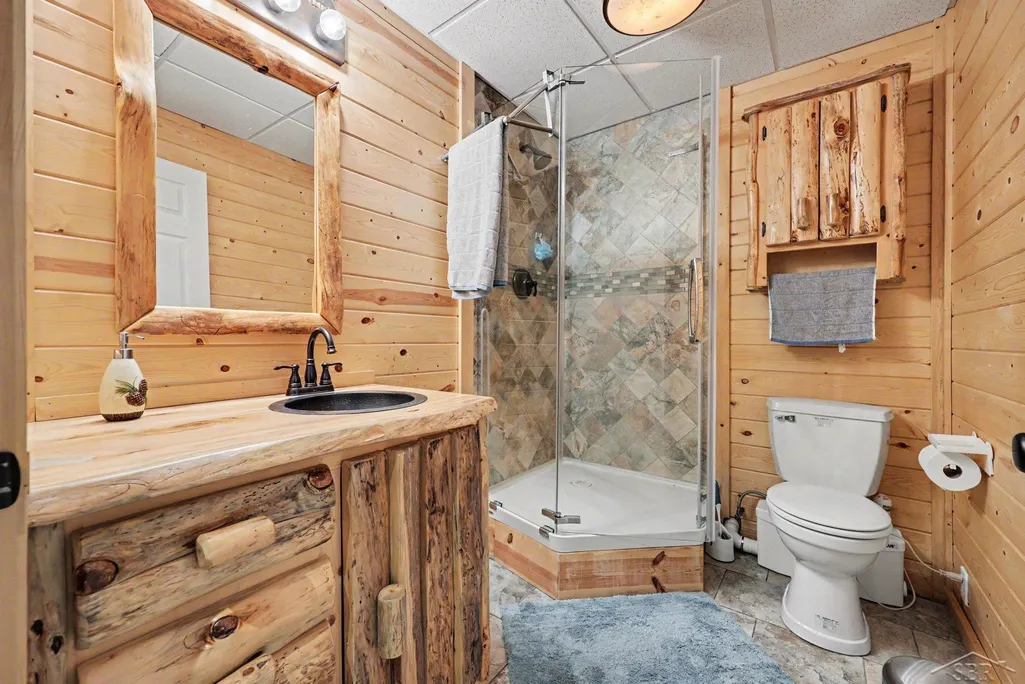
- Full Bathrooms3
- Half Bathrooms0
- Sqr Footage2700
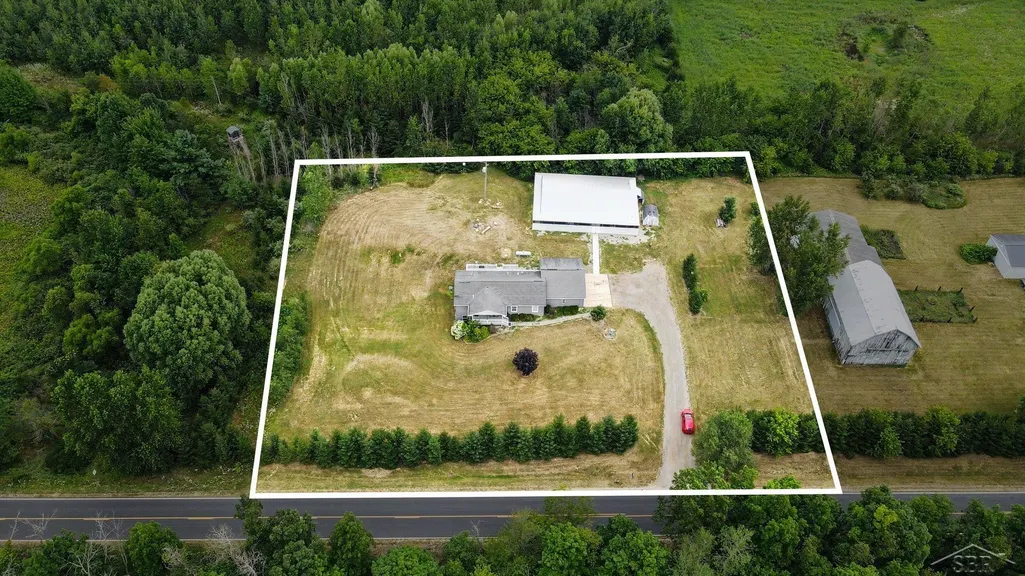
- Lot Size2.06 Acres
Data Source:
RealComp
Property Description
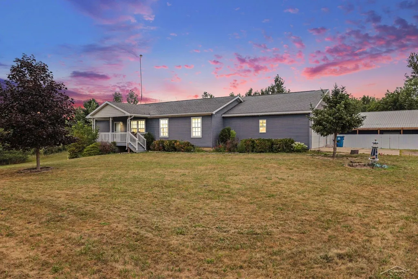
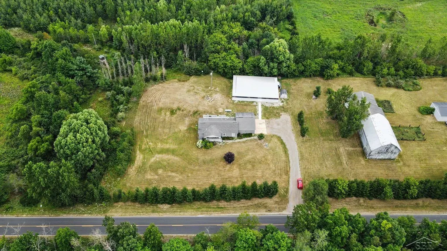
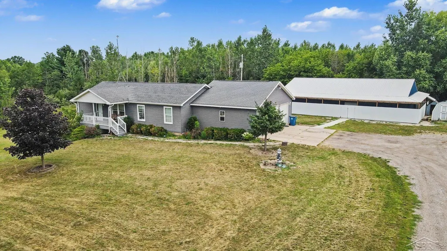
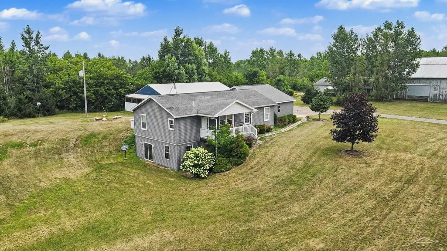
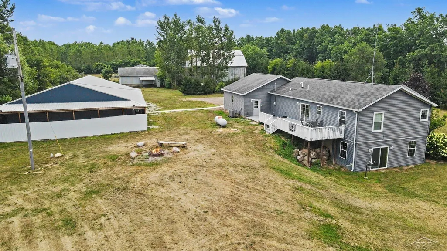
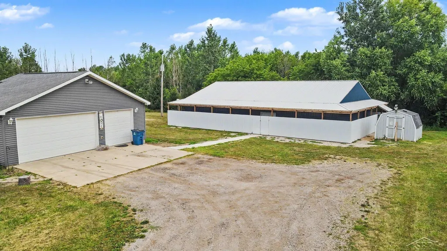
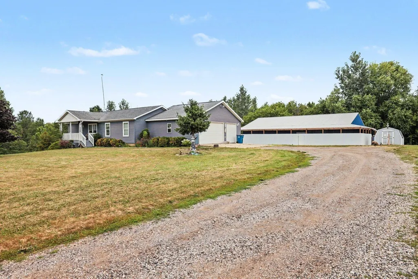
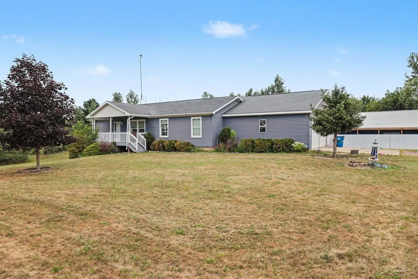
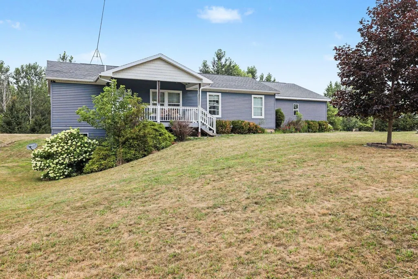
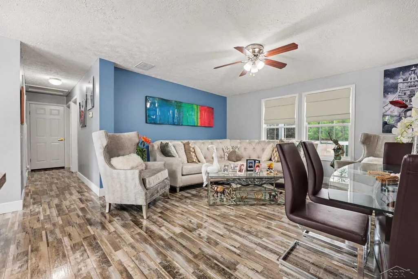
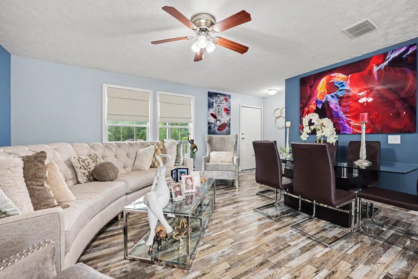
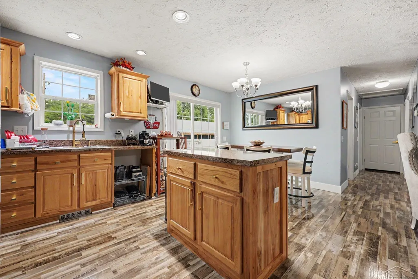
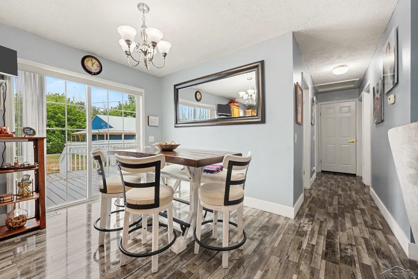
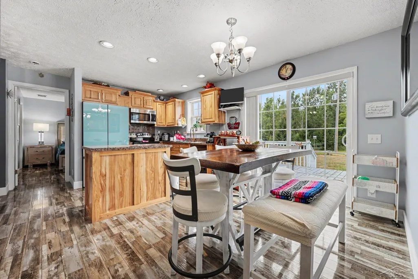
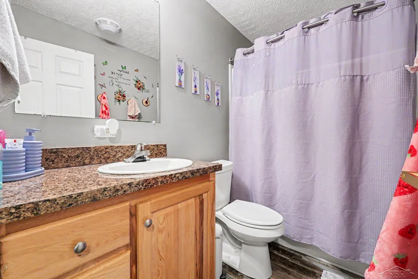
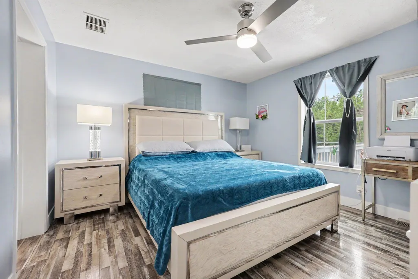
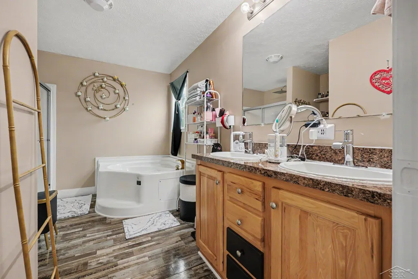
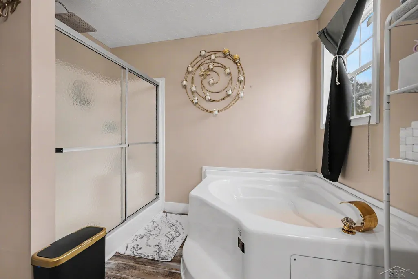
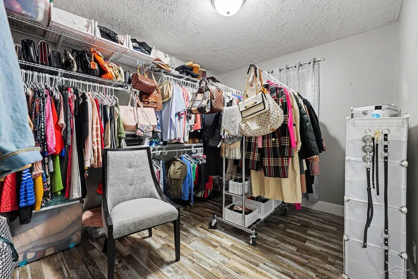
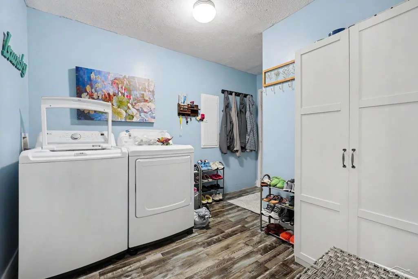
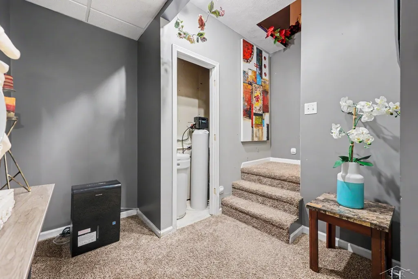
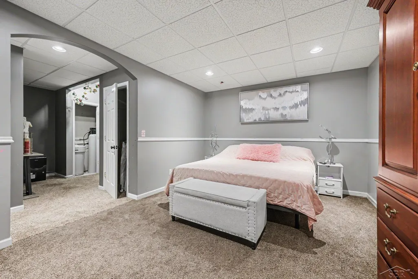
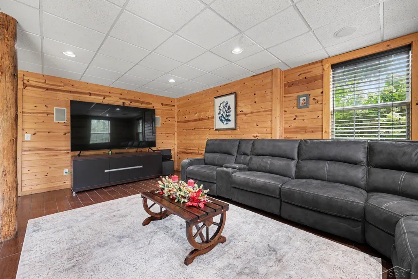
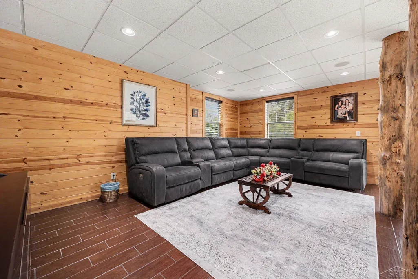
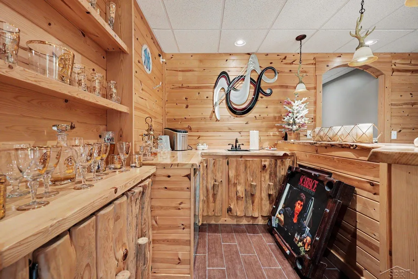
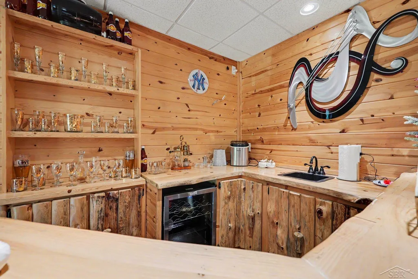
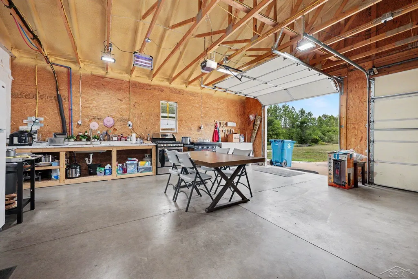
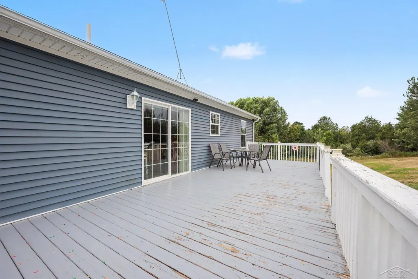
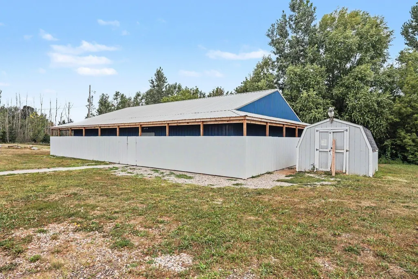
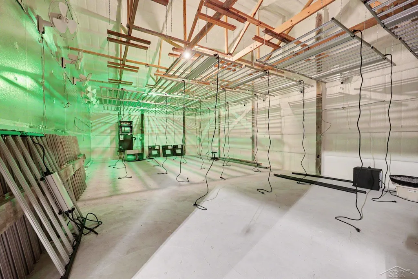
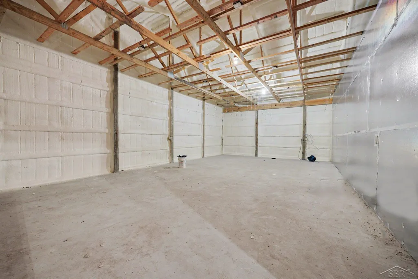
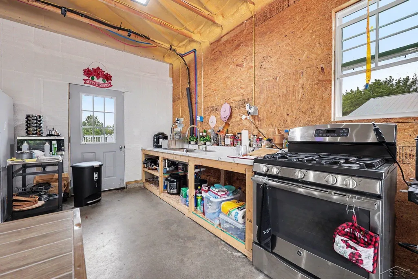
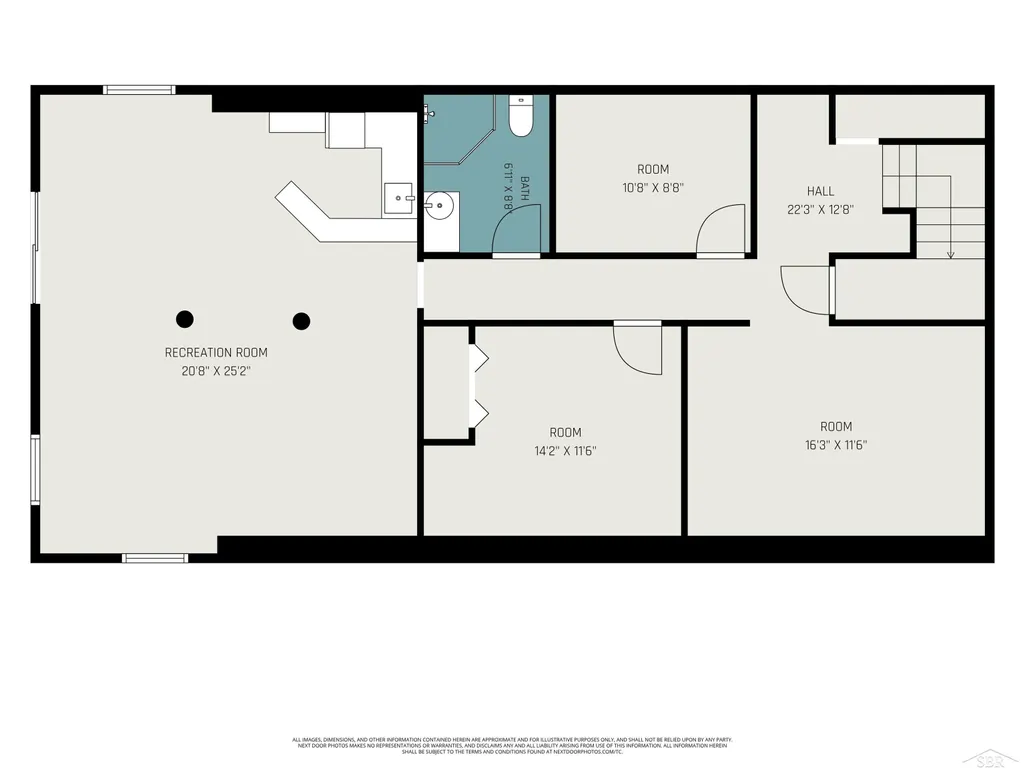
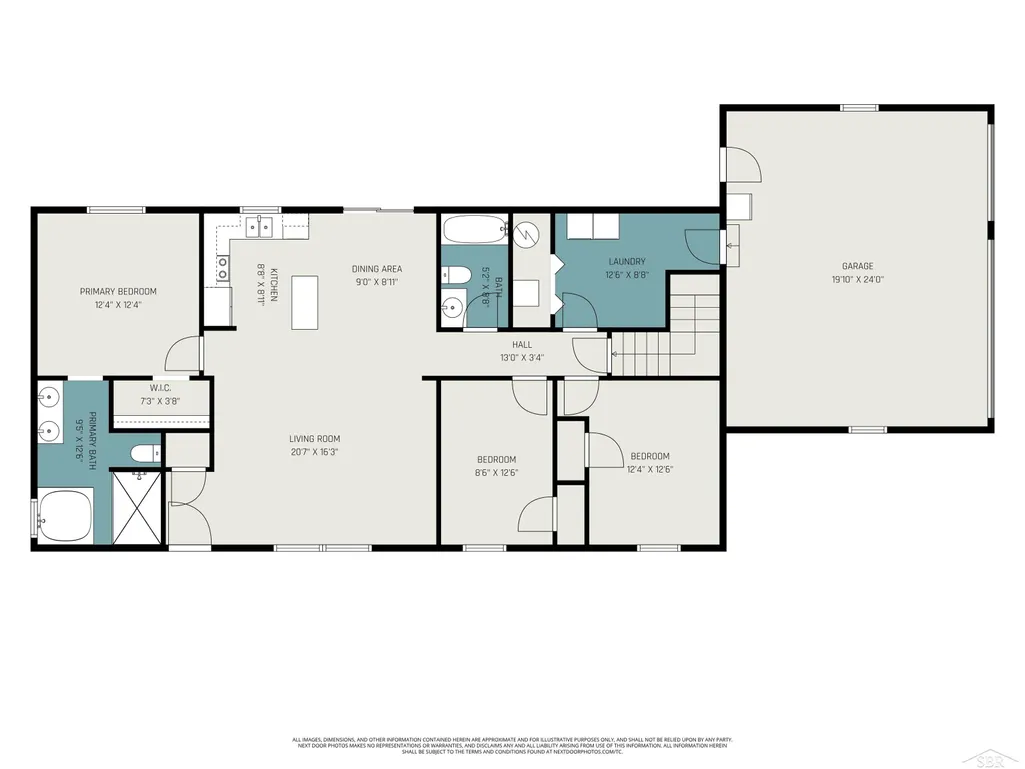
Looking for a home with plenty of space inside and out? This well-maintained 6-bedroom, 3 full-bath home, built in 2011, has room for everyone and everything. The main level offers a spacious layout, while the finished basement adds even more living space, complete with a full bar that's perfect for entertaining family and friends, watching the big game, or hosting holidays. Major updates include a newer furnace and central air, so some of the big-ticket items have already been taken care of. The home has been well cared for over the years and is ready for its next owners. Need garage or workshop space? You'll love the heated attached garage with a full kitchen, making it a great place to work on projects, entertain, or simply hang out. The 40' x 60' insulated pole barn is just as impressive, offering 600-amp electrical service and cooling-ideal for storing equipment, running a business, working on vehicles, or all of the above. Whether you're looking for room to spread out, space for hobbies, or a property that's built for entertaining, this one checks all the boxes. Come take a look and see everything this home has to offer!
| Price History | |
|---|---|
| 7/28/2026 | Listed $564,900 |
General Features
| Sewer | SepticTank |
|---|---|
| Heating | ForcedAir, Propane |
| Cooling | CeilingFans, CentralAir |
| Possession | ClosePlus30Days |
| Appliances | BarFridge, Dryer, Microwave, Oven, Refrigerator, Range, Washer, WaterSoftenerOwned |
| Garage Spaces | 2.5 |
| Architectural Style | ManufacturedwithLand, Ranch |
| Pool Features | None |
| Construction Materials | VinylSiding |
| Pets Allowed | Yes |
| Year Built | 2011 |
| Levels | One |
| Property Subtype | SingleFamilyResidence |
| Tax Year | 2026 |
| County | Montcalm |
| New Construction | No |
| Property Type | Residential |
| HOA | Yes |
| Attached Garage | Yes |
| Subdivision Name | N/A |
| Garage Y/N | Yes |
| Total Rooms | 11 |
| Full Baths | 3 |
| Status | Active |
| City | Unknown_OutOfState |
| Disclosures | NoEncroachment, TaxesHomesteadExempt |
| Senior Community Y/N | No |
| High School District | CentralMontcalm |
| Zoning Description | Residential |
| MLS Area | Area59181FairplainTwp |
| Carport Y/N | No |
| Land Lease Y/N | No |
| Tax Annual Amount | 4027.0 |
| Home Warranty Y/N | No |
| Lease Renewal Y/N | No |
| Additional Parcels Y/N | No |
| Lease Considered Y/N | No |
| Rent Control Y/N | No |
| Standard Status | Active |
| Tax Assessed Value | 145213 |
| MobileHomeRemainsYN | No |
| PostalCity | Fenwick_Montcalm |
| Legal Description | THE SE 1/4 OF THE SW 1/4, SEC 24, T9N, R7W, FAIRPLAIN TOWNSHIP, MONTCALM COUNTY MICHIGAN EXCEPT COM AT THE S 1/4 COR OF SIAD SEC; TH W 426 FT ALG THE S SEC LINE; TH N 264 FT; TH E 426 FT; TH S 264 FT |
Interior Features
| Basement | Block, Finished, Full, SumpPump, WalkOutAccess |
|---|---|
| Basement (Y/N) | Yes |
| Air Conditioning Y/N | Yes |
| Heating Y/N | Yes |
| Fireplace Y/N | Yes |
| Above Grade Finished Area | 1350.0 |
| Total Bedrooms | 6 |
| Below Grade Finished Area | 1350.0 |
| WaterHeaterFuel | NaturalGas |
| Above Grade Finished Area Source | PublicRecords |
| Above Grade Finished Area Unit Type | SquareFeet |
| Total Baths | 3 |
Exterior Features
| Parking Features | TwoandHalfCarGarage, Assigned2Spaces, Attached, ElectricityinGarage, Garage, HeatedGarage |
|---|---|
| Lot Features | MainStreet |
| Water Source | Well |
| Foundation Details | Basement, Block |
| Spa | No |
| Lot Dimensions | 340 x 264 |
| Lot Size Acres | 2.06 |
| Waterfront Y/N | No |
| Crops Included Y/N | No |
| Road Responsibility | PublicMaintainedRoad |
| Horse Y/N | No |
| Irrigation Water Rights Y/N | No |
Amenities
- Foreclosure
- Views
- Short Sale
- New Construction
- Adult 55+
- Lease To Own
- No HOA Fees
- Furnished
- Primary On Main
- Air Conditioning
- Seller Finance
- Green
- Fixer Upper
- Horse
- Golf
- Fireplace
- Deck
- Garage
- Basement
- Pool
 IDX provided courtesy of Realcomp II Ltd., via REMAX Eclipse and The Originating MLS(found above), © 2026 Realcomp II Ltd. Shareholders. Shareholders. The information being provided is for consumers personal, non-commercial use and may not be used for any purpose other than to identify prospective properties consumers may be interested in purchasing.
Data is updated as of September 23, 2026 4:52 PM UTC Information deemed reliable but not guaranteed.
The data relating to real estate on this web site comes in part from the Internet Data Exchange (IDX) Program of Realcomp Ltd
Property vs Single Family Average in 48834
Price
Taxes
Year Built
Visits
 Provided through IDX via MiRealSource. Courtesy of MiRealSource Shareholder. Copyright MiRealSource.
The information published and disseminated by MiRealSource is communicated verbatim, without change by MiRealSource, as filed with MiRealSource by its members. The accuracy of all information, regardless of source, is not guaranteed or warranted. All information should be independently verified.
Copyright 2026 MiRealSource. All rights reserved. The information provided hereby constitutes proprietary
Provided through IDX via MiRealSource. Courtesy of MiRealSource Shareholder. Copyright MiRealSource.
The information published and disseminated by MiRealSource is communicated verbatim, without change by MiRealSource, as filed with MiRealSource by its members. The accuracy of all information, regardless of source, is not guaranteed or warranted. All information should be independently verified.
Copyright 2026 MiRealSource. All rights reserved. The information provided hereby constitutes proprietary
