











Address
143 Maynard Avenue Sw, City of Walker, MI
Price
$ 774,900
Property Attributes
- ID#65026034312
- TypeSingle Family
- Listing Status Active
- CountyKENT
- CityCity of Walker
- AreaWalker
- Zip49534
- StyleRanch
- Year Built2014
- Taxes$ 10311
- Price$ 774,900
- Bedrooms6
- Full Bathrooms3
- Half Bathrooms0
- Sqr Footage2997
- Lot Size1.86 Acres
Data Source:
RealComp
Property Description
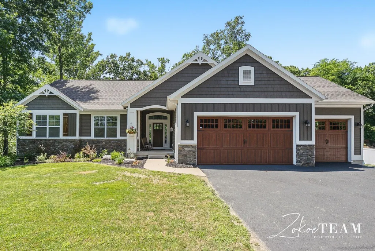
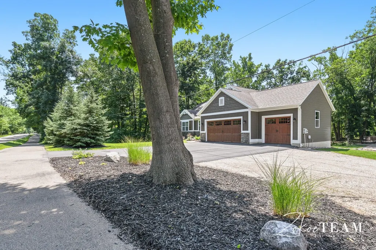
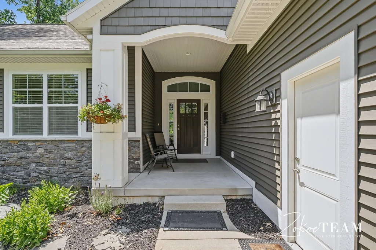
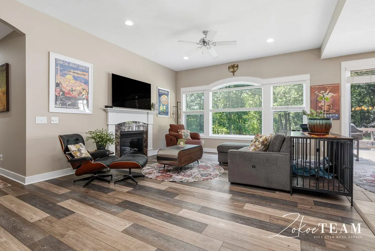
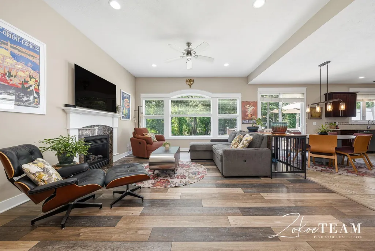
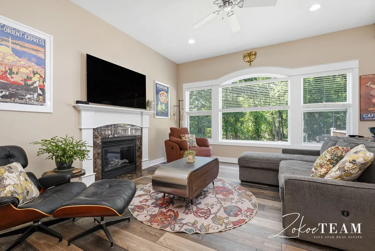
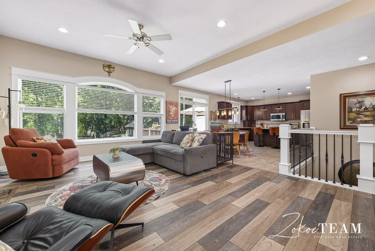
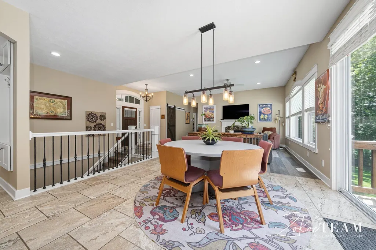
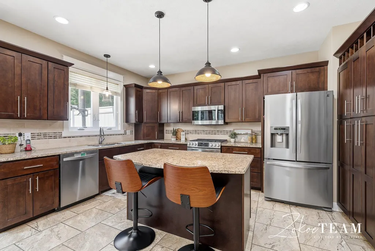
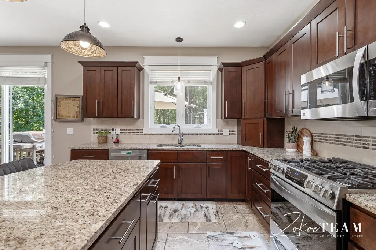
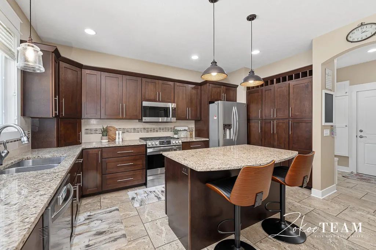
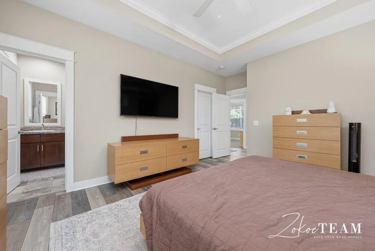
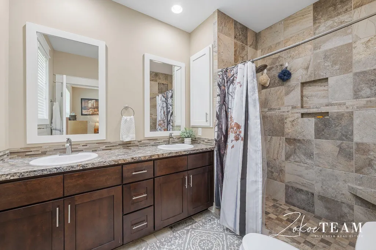
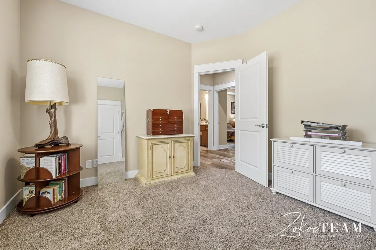
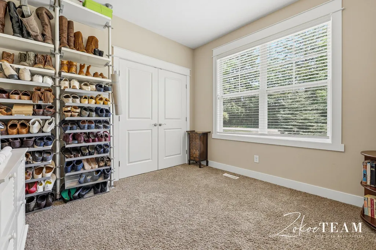
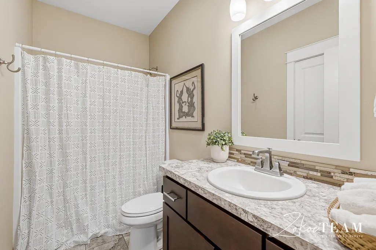
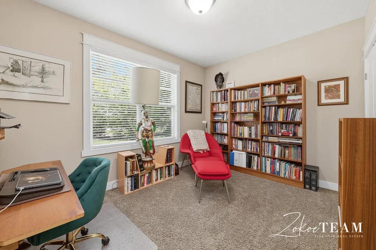
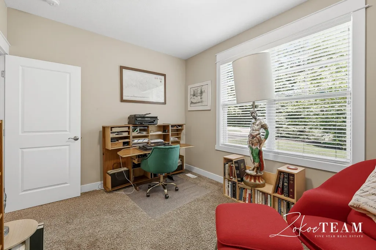
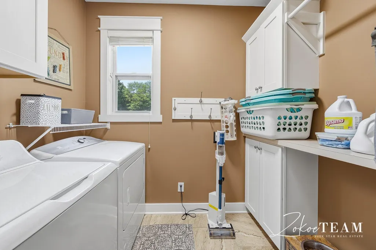
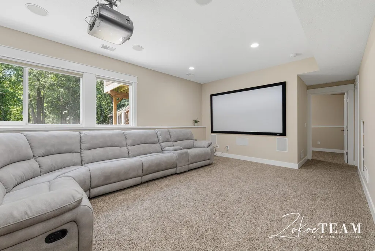
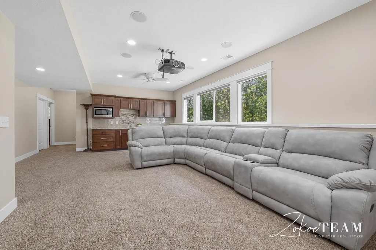
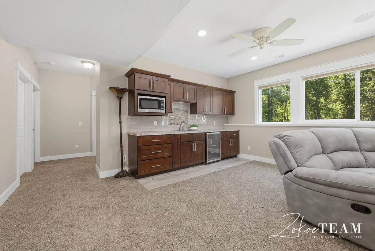
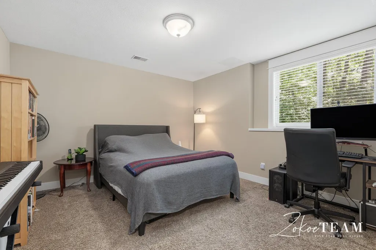
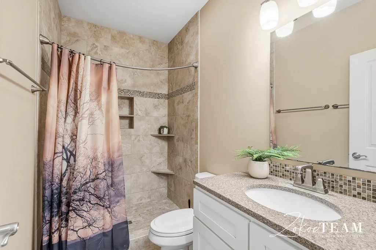
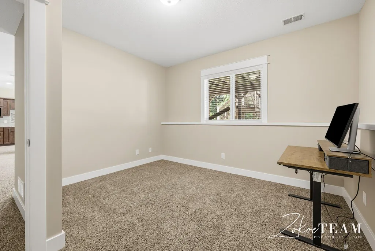
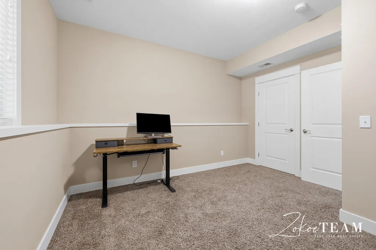
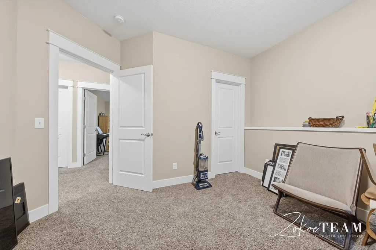
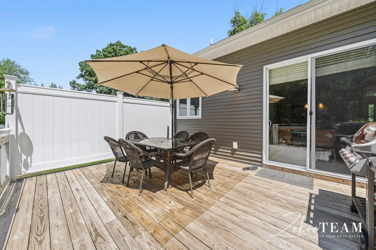
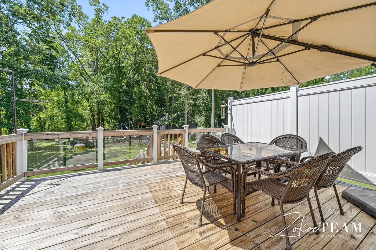
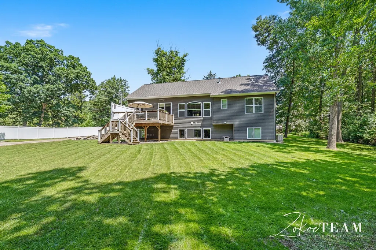
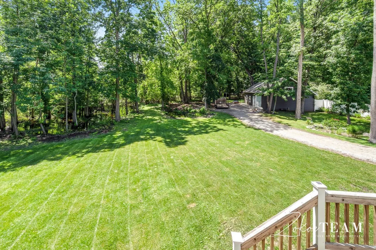
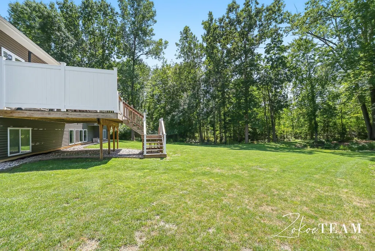
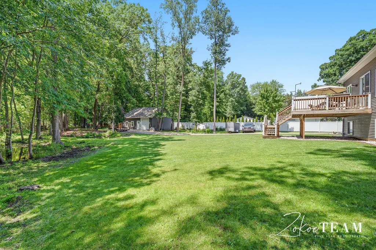
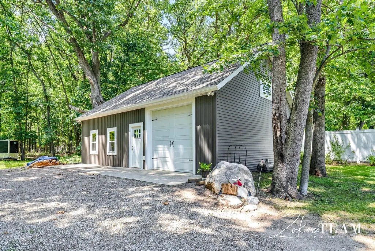
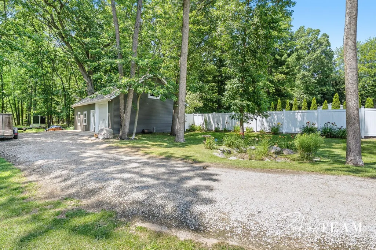
Finding acreage is one thing. Finding a newer custom ranch with six bedrooms, a 28'x36' pole barn, and nearly two wooded acres just minutes from shopping, dining, and everyday conveniences is something else entirely. Thoughtfully designed with both functionality and comfort in mind, this home offers the space, flexibility, and setting today's buyers rarely find in one package. The open main level is ideal for everyday living and entertaining, featuring a spacious kitchen with granite countertops, stainless steel appliances, a large center island, abundant cabinetry, and seamless flow into the dining and living areas. Large windows frame peaceful backyard views, while a gas fireplace creates a warm focal point. Just off the garage, the custom mudroom includes built-in lockers, bench seating, and generous storage to keep daily life organized. The primary suite offers a tray ceiling, walk-in closet, dual-sink vanity, and tiled walk-in shower. Two additional bedrooms and a full bathcomplete the main level. The finished lower level expands the home's versatility with three additional bedrooms, a full bath, an expansive recreation room, a wet bar with beverage refrigerator, and a dedicated theater area--ideal for entertaining, hosting guests, or multigenerational living. Outside, the expansive deck overlooks a beautifully maintained lawn surrounded by mature trees, creating a private backdrop for relaxing or gathering with family and friends. The detached pole barn offers exceptional space for a workshop, hobbies, recreational equipment, additional storage, or even future ADU potential. An oversized three-stall attached garage provides plenty of room for vehicles and everyday storage, while the whole-house generator adds year-round peace of mind. Located along the Kent Trails with parks easily accessible by foot or bike, this property combines quality finishes, a highly functional floor plan, and an increasingly rare combination of privacy, acreage, and convenience.
| Price History | |
|---|---|
| 7/8/2026 | Listed $774,900 |
General Features
| Sewer | SepticTank |
|---|---|
| Heating | ForcedAir, NaturalGas |
| Cooling | CeilingFans, CentralAir |
| Utilities | NaturalGasConnected |
| Possession | ClosePlus30Days |
| Roof | Composition |
| Appliances | Dishwasher, Disposal, Microwave, Oven, Refrigerator, Range, WaterSoftenerOwned |
| Garage Spaces | 3.0 |
| Patio/Porch Features | Deck, Porch |
| Architectural Style | Ranch |
| Construction Materials | Stone, VinylSiding |
| Year Built | 2014 |
| Stories Count | 1 |
| Property Subtype | SingleFamilyResidence |
| Tax Year | 2025 |
| Community Features | Sidewalks |
| County | Kent |
| New Construction | No |
| Property Type | Residential |
| HOA | No |
| Attached Garage | Yes |
| Garage Y/N | Yes |
| Other Structures | Barns |
| Total Rooms | 8 |
| Full Baths | 3 |
| Status | Active |
| Directions | Lake Michigan drive to Maynard S to property on W side of Maynard. Obrien to Maynard N to property on W side of road. |
| City | WalkerCity_Kent |
| Disclosures | MineralRightsExcluded |
| Senior Community Y/N | No |
| High School District | Grandville |
| Zoning Description | Residential |
| MLS Area | Area41131Walker |
| Lot Size Units | SquareFeet |
| Carport Y/N | No |
| Land Lease Y/N | No |
| Tax Annual Amount | 10311.0 |
| Home Warranty Y/N | No |
| Lease Renewal Y/N | No |
| Additional Parcels Y/N | No |
| Lease Considered Y/N | No |
| Rent Control Y/N | No |
| Building Area Units | SquareFeet |
| Living Area Units | SquareFeet |
| Standard Status | Active |
| Occupancy Type | Owner |
| Tax Assessed Value | 358628 |
| MobileHomeRemainsYN | No |
| PostalCity | GrandRapids_Kent |
| Legal Description | LL in LC |
Interior Features
| Interior Amenities | WetBar |
|---|---|
| Basement | Daylight, Finished |
| Flooring | Carpet, CeramicTile, Vinyl |
| Total Fireplaces | 1 |
| Fireplace Features | LivingRoom |
| Basement (Y/N) | Yes |
| Air Conditioning Y/N | Yes |
| Heating Y/N | Yes |
| Window Features | Screens |
| Fireplace Y/N | Yes |
| Above Grade Finished Area | 1627.0 |
| Laundry Features | LaundryRoom, MainLevel |
| Total Bedrooms | 6 |
| Below Grade Finished Area | 1370.0 |
| WaterHeaterFuel | NaturalGas |
| Below Grade Finished Area Unit Type | SquareFeet |
| LivingAreaSource | PublicRecords |
| Above Grade Finished Area Unit Type | SquareFeet |
| Total Baths | 3 |
Exterior Features
| Vegetation | Shrubs |
|---|---|
| Fencing | BackYard, Privacy |
| Parking Features | Asphalt, Attached, GarageFacesFront, GarageDoorOpener |
| Lot Features | Sprinklers, Wooded |
| Water Source | Well |
| Lot Size Area | 81022.0 |
| Spa | No |
| Building Area Total | 3254.0 |
| Lot Dimensions | 148 x 537 |
| Lot Size Acres | 1.86 |
| Road Surface Type | Paved |
| Waterfront Y/N | No |
| Crops Included Y/N | No |
| Road Responsibility | PublicMaintainedRoad |
| Horse Y/N | No |
| Irrigation Water Rights Y/N | No |
Amenities
- Foreclosure
- Views
- Short Sale
- New Construction
- Adult 55+
- Lease To Own
- No HOA Fees
- Furnished
- Primary On Main
- Air Conditioning
- Seller Finance
- Green
- Fixer Upper
- Horse
- Golf
- Fireplace
- Deck
- Garage
- Basement
- Pool
 IDX provided courtesy of Realcomp II Ltd., via REMAX Eclipse and The Originating MLS(found above), © 2026 Realcomp II Ltd. Shareholders. Shareholders. The information being provided is for consumers personal, non-commercial use and may not be used for any purpose other than to identify prospective properties consumers may be interested in purchasing.
Data is updated as of September 23, 2026 4:52 PM UTC Information deemed reliable but not guaranteed.
The data relating to real estate on this web site comes in part from the Internet Data Exchange (IDX) Program of Realcomp Ltd
Property vs Single Family Average in 49534
Price
Taxes
Year Built
Visits
 Provided through IDX via MiRealSource. Courtesy of MiRealSource Shareholder. Copyright MiRealSource.
The information published and disseminated by MiRealSource is communicated verbatim, without change by MiRealSource, as filed with MiRealSource by its members. The accuracy of all information, regardless of source, is not guaranteed or warranted. All information should be independently verified.
Copyright 2026 MiRealSource. All rights reserved. The information provided hereby constitutes proprietary
Provided through IDX via MiRealSource. Courtesy of MiRealSource Shareholder. Copyright MiRealSource.
The information published and disseminated by MiRealSource is communicated verbatim, without change by MiRealSource, as filed with MiRealSource by its members. The accuracy of all information, regardless of source, is not guaranteed or warranted. All information should be independently verified.
Copyright 2026 MiRealSource. All rights reserved. The information provided hereby constitutes proprietary
