










Address
6664 Scenic Shores Drive, Laketown Twp, MI
Price
$ 1,090,000
Property Attributes
- ID#65026038422
- TypeSingle Family
- Listing Status Active
- CountyALLEGAN
- CityLaketown Twp
- AreaLaketown Twp
- Zip49423
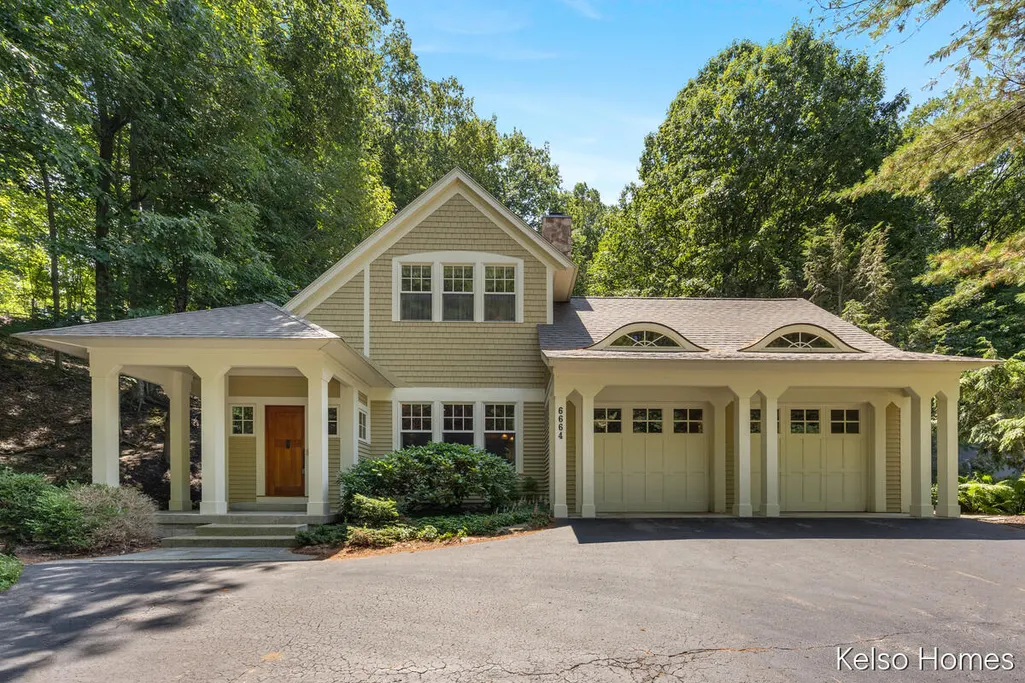
- StyleCraftsman
- Year Built1999
- Taxes$ 9837
- Price$ 1,090,000
- Bedrooms4
- Full Bathrooms3
- Half Bathrooms2
- Sqr Footage3907
- Lot Size0.59 Acres
Data Source:
RealComp
Property Description
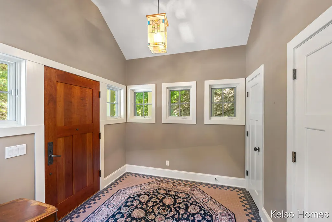
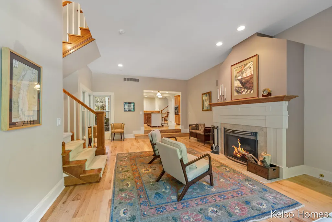
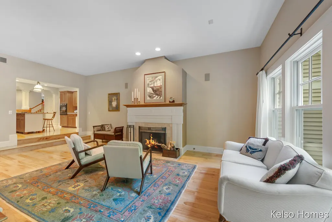
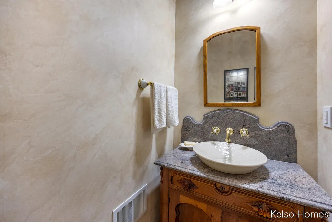
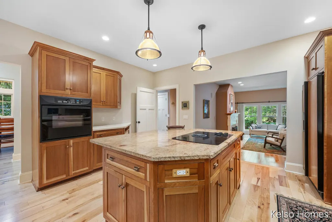
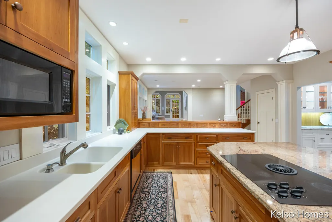
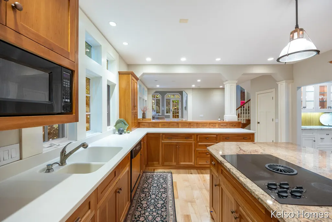
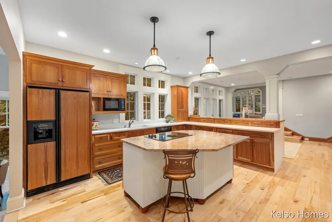
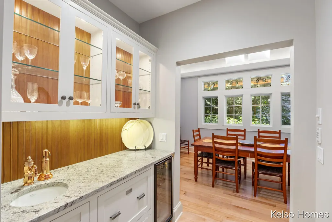
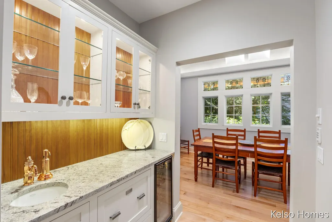
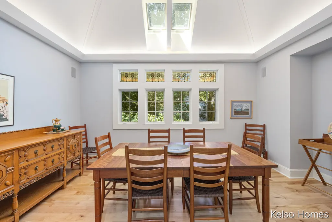
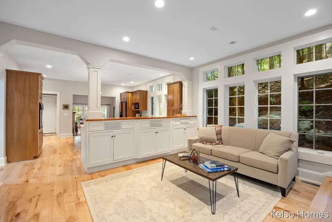
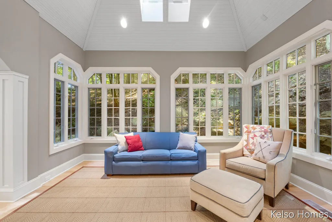
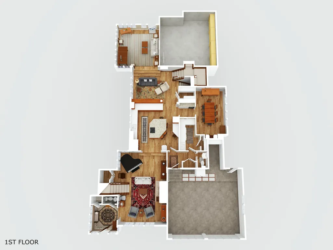
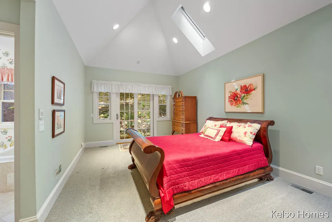
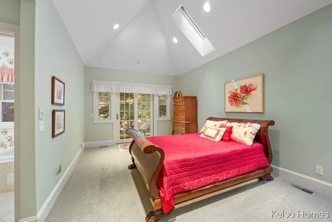
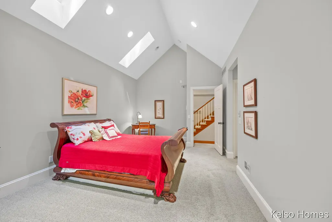
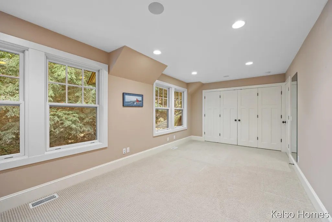
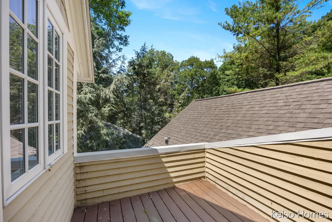
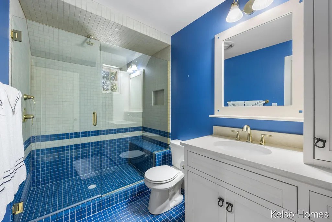
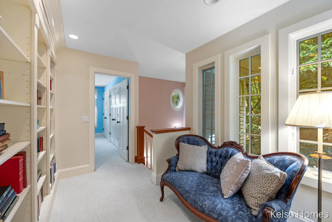
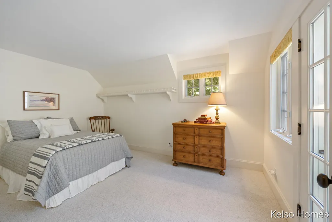
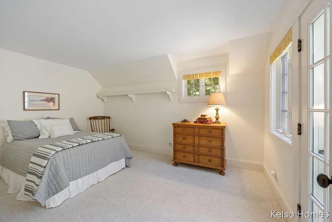
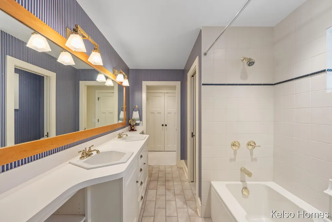
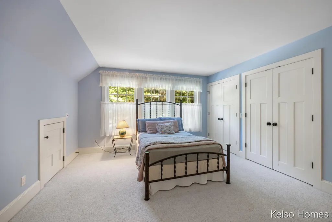
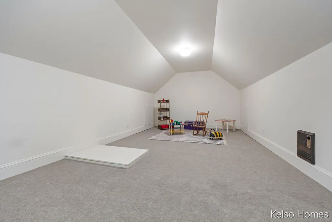
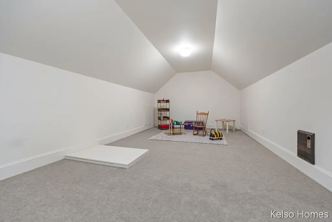
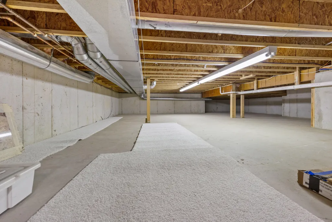
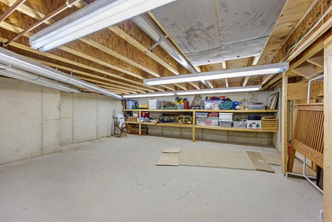
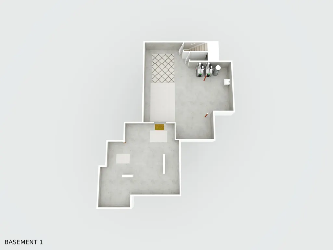
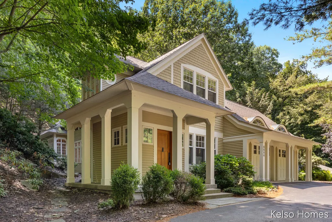
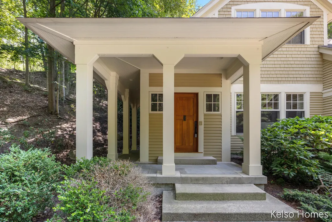
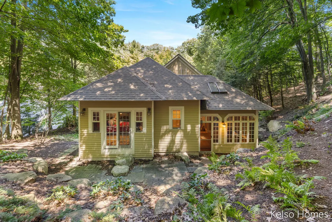
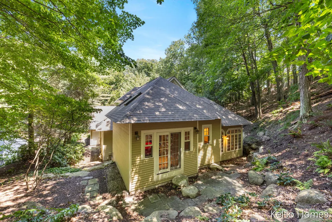
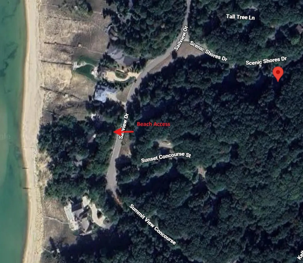
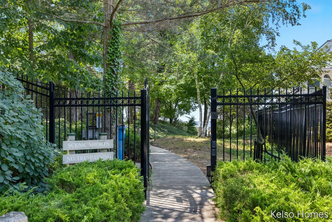
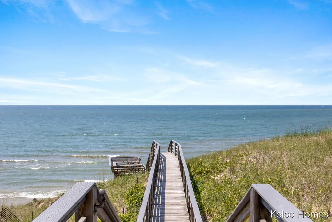
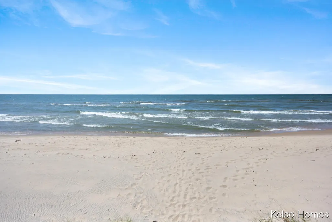
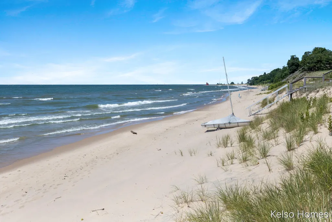
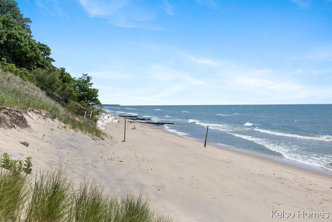
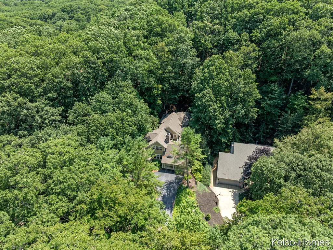
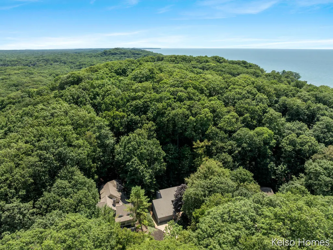
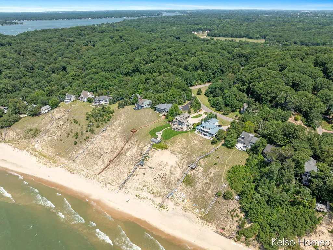
Just steps from Lake Michigan, this exceptionally cared for, custom built home offers private beach access exclusively for Scenic Shores residents. Realize your dream of lakeshore living while enjoying the thoughtful design, quality craftsmanship, and timeless character of this welcoming home. Offering 4 bedrooms, 3 full baths, and 2 half baths, this one-of-a-kind home features a custom designed floor plan that flows beautifully while providing inviting spaces for everyday living and entertaining. The spacious kitchen showcases high end cabinetry, a convenient butler's pantry connecting the kitchen and dining area, and abundant storage throughout. Rich wood flooring, elegant tray ceilings, beautiful stained glass transom windows, and skylights fill the home with natural light in every season. Upstairs, the Jack and Jill bathroom is complemented by a cozy sitting area with built in bookshelves, creating the perfect place to relax with a good book. Above the garage, discover a fun hideaway that makes an ideal playroom, reading nook, hobby space, or additional storage. Storage is plentiful with an oversized garage complete with Hot Dawg built-in heater, two enormous crawl space storage areas, and an unfinished basement complete with a workbench and a large crafting table, providing exceptional space for hobbies, projects, or workshop needs. The interior of the home is kept cozy with two furnaces, while a heated driveway makes navigating the driveway a breeze, even during the winter months. From the abundant natural light and thoughtfully designed living spaces to the impressive storage and exclusive beach access, this remarkable home offers a rare combination of elegance, functionality, and an exceptional Lake Michigan lifestyle.
| Price History | |
|---|---|
| 7/25/2026 | Listed $1,200,000 |
| 9/21/2026 | 10$1,090,000 |
General Features
| Sewer | PublicSewer |
|---|---|
| Heating | ForcedAir, NaturalGas, SpaceHeater |
| Cooling | CentralAir |
| Utilities | NaturalGasConnected |
| Possession | CloseOfEscrow |
| Roof | Composition |
| Appliances | BuiltInElectricOven, BarFridge, Cooktop, Dishwasher, Disposal, Dryer, Microwave, Refrigerator, Washer |
| HOA Fee | 175.0 |
| Garage Spaces | 2.0 |
| Association Fee Includes | Other |
| Patio/Porch Features | Covered, Deck, Porch |
| Architectural Style | Craftsman, Other |
| Security Features | SecuritySystem, SmokeDetectors |
| Construction Materials | WoodSiding |
| Year Built | 1999 |
| Stories Count | 2 |
| Property Subtype | SingleFamilyResidence |
| Tax Year | 2025 |
| Waterfront Features | AllSportsLake, Lake, WaterAccessRights |
| HOA Fee 2 | 0.0 |
| Assoc Fee Paid Per | Annually |
| County | Allegan |
| New Construction | No |
| Property Type | Residential |
| Association Amenities | BeachRights |
| HOA | Yes |
| Attached Garage | Yes |
| Garage Y/N | Yes |
| Total Rooms | 13 |
| Full Baths | 3 |
| Status | Active |
| Directions | From US 31 head west on 40th St continue on as 147th Ave. Turn left on Sailview Dr. Turn left on Scenic Shores Dr. |
| City | LaketownTownship_Allegan |
| Body of Water | Lake Michigan |
| Senior Community Y/N | No |
| High School District | Holland |
| Zoning Description | Residential |
| MLS Area | Area86011LaketownTwp |
| Lot Size Units | SquareFeet |
| Carport Y/N | No |
| HOA Fee 2 Frequency | OneTime |
| Land Lease Y/N | No |
| Tax Annual Amount | 9837.41 |
| Home Warranty Y/N | No |
| Property Condition | SiteCondo |
| Lease Renewal Y/N | No |
| Additional Parcels Y/N | No |
| Lease Considered Y/N | No |
| Rent Control Y/N | No |
| Virtual Tour | https://my.matterport.com/show/?mls=1&m=qas3Tmj4CS3 |
| Building Area Units | SquareFeet |
| Living Area Units | SquareFeet |
| Standard Status | Active |
| Tax Assessed Value | 301232 |
| Virtual Tour | https://my.matterport.com/show/?m=qas3Tmj4CS3 |
| MobileHomeRemainsYN | No |
| PostalCity | Holland_Allegan |
| Legal Description | LOT 39 SCENIC SHORES SEC 4 T4N R16W (79). |
Interior Features
| Interior Amenities | Pantry, VaultedCeilings, WetBar, WindowTreatments |
|---|---|
| Basement | Full |
| Flooring | Carpet, Tile, Wood |
| Total Fireplaces | 1 |
| Fireplace Features | GasLog, LivingRoom |
| Basement (Y/N) | Yes |
| Air Conditioning Y/N | Yes |
| Heating Y/N | Yes |
| Window Features | Skylights |
| Fireplace Y/N | Yes |
| Above Grade Finished Area | 3907.0 |
| Half Baths | 2 |
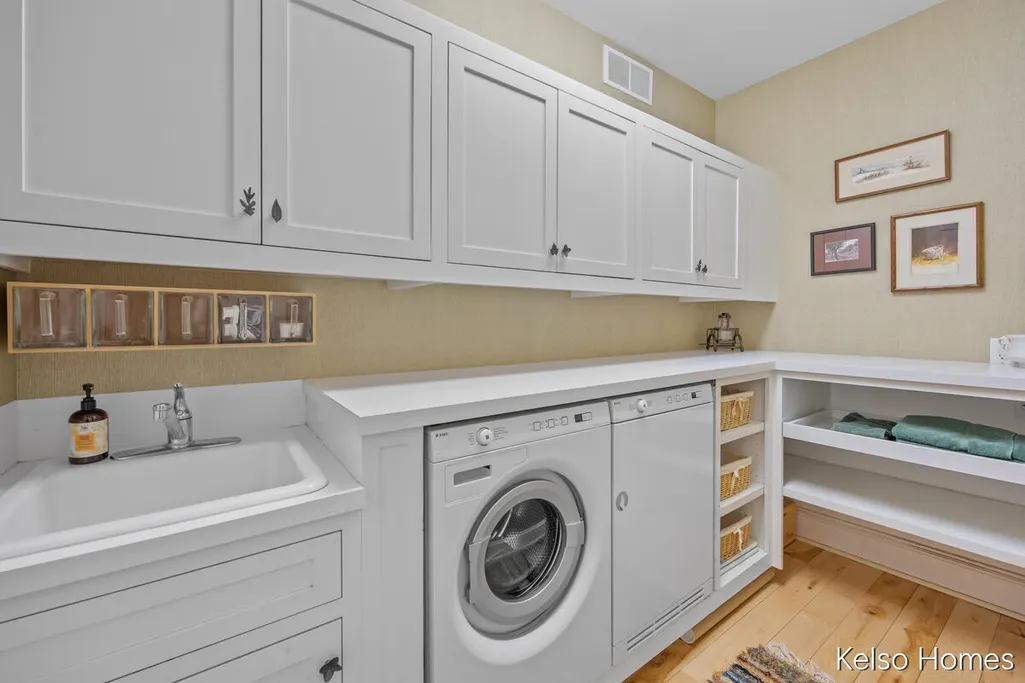
| Laundry Features | LaundryRoom, MainLevel, Sink |
| Total Bedrooms | 4 |
| WaterHeaterFuel | NaturalGas |
| Below Grade Finished Area Unit Type | SquareFeet |
| LivingAreaSource | PublicRecords |
| Above Grade Finished Area Unit Type | SquareFeet |
| Total Baths | 5 |
Exterior Features
| Exterior Amenities | Balcony |
|---|---|
| Vegetation | Shrubs |
| Parking Features | Asphalt, Attached, GarageFacesFront, GarageDoorOpener, SeeRemarks |
| Lot Features | HillyRavine, LandscapedGroundCover, Other, TerracedYard, Wooded |
| Water Source | Public |
| Lot Size Area | 25700.0 |
| Foundation Details | Basement, CrawlSpace |
| Spa | No |
| Building Area Total | 5638.0 |
| Lot Dimensions | 135 x 189 |
| Lot Size Acres | 0.59 |
| Road Surface Type | Paved |
| Waterfront Y/N | No |
| Road Frontage Type | PrivateRoad |
| Crops Included Y/N | No |
| Horse Y/N | No |
| Irrigation Water Rights Y/N | No |
Amenities
- Foreclosure
- Views
- Short Sale
- New Construction
- Adult 55+
- Lease To Own
- No HOA Fees
- Furnished
- Primary On Main
- Air Conditioning
- Seller Finance
- Green
- Fixer Upper
- Horse
- Golf
- Fireplace
- Deck
- Garage
- Basement
- Pool
 IDX provided courtesy of Realcomp II Ltd., via REMAX Eclipse and The Originating MLS(found above), © 2026 Realcomp II Ltd. Shareholders. Shareholders. The information being provided is for consumers personal, non-commercial use and may not be used for any purpose other than to identify prospective properties consumers may be interested in purchasing.
Data is updated as of September 23, 2026 4:52 PM UTC Information deemed reliable but not guaranteed.
The data relating to real estate on this web site comes in part from the Internet Data Exchange (IDX) Program of Realcomp Ltd
Property vs Single Family Average in 49423
Price
Taxes
Year Built
 Provided through IDX via MiRealSource. Courtesy of MiRealSource Shareholder. Copyright MiRealSource.
The information published and disseminated by MiRealSource is communicated verbatim, without change by MiRealSource, as filed with MiRealSource by its members. The accuracy of all information, regardless of source, is not guaranteed or warranted. All information should be independently verified.
Copyright 2026 MiRealSource. All rights reserved. The information provided hereby constitutes proprietary
Provided through IDX via MiRealSource. Courtesy of MiRealSource Shareholder. Copyright MiRealSource.
The information published and disseminated by MiRealSource is communicated verbatim, without change by MiRealSource, as filed with MiRealSource by its members. The accuracy of all information, regardless of source, is not guaranteed or warranted. All information should be independently verified.
Copyright 2026 MiRealSource. All rights reserved. The information provided hereby constitutes proprietary
