


















Address
6244 Black Creek Drive, Irving Twp, MI
Price
$ 686,900
Property Attributes
- ID#65026041152
- TypeSingle Family
- Listing Status Active
- CountyBARRY
- CityIrving Twp
- AreaIrving Twp
- Zip49333
- StyleCraftsman,Ranch
- Year Built2002
- Taxes$ 5780
- Price$ 686,900
- Bedrooms4
- Full Bathrooms3
- Half Bathrooms1
- Sqr Footage3024
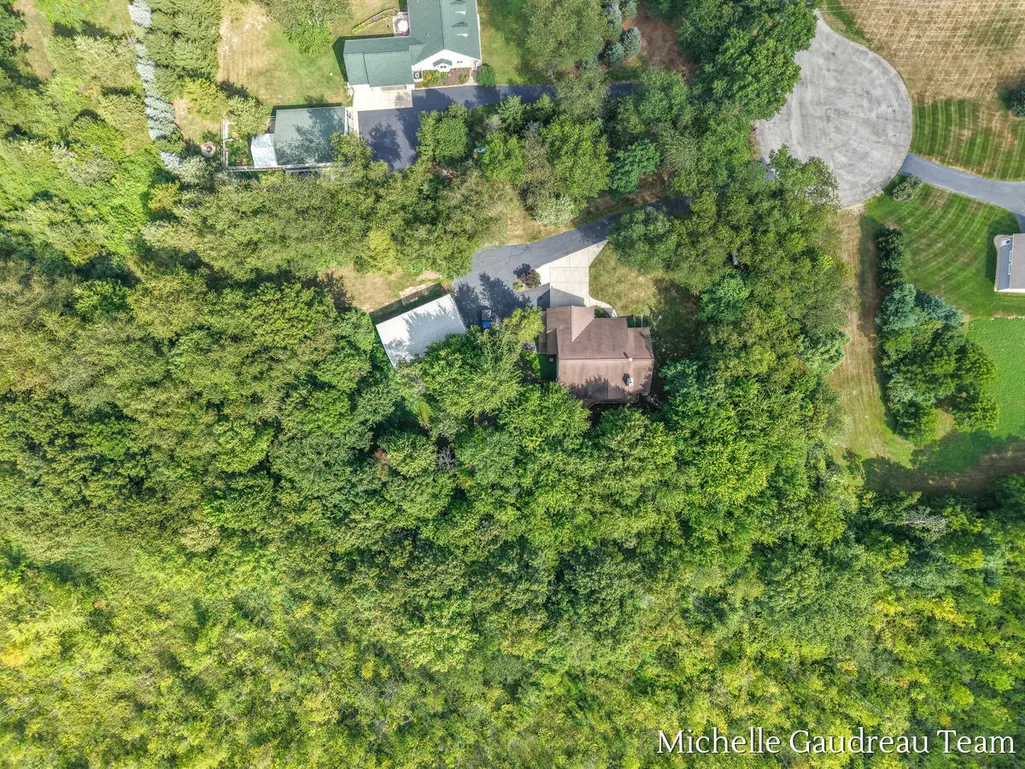
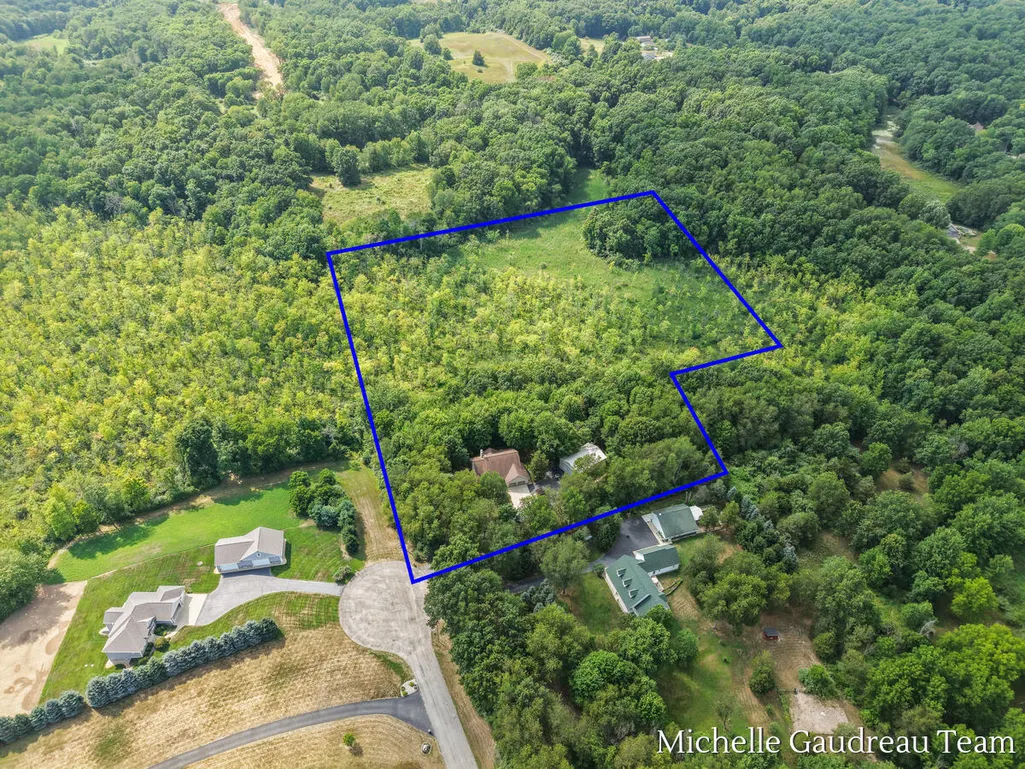
- Lot Size10.39 Acres
Data Source:
RealComp
Property Description
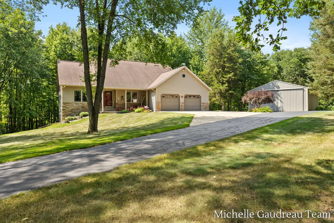
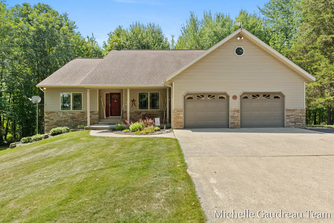
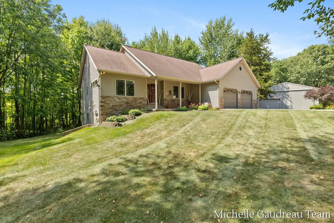
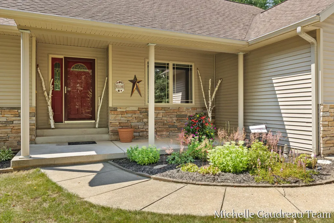
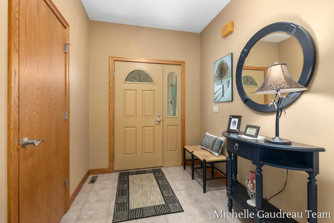
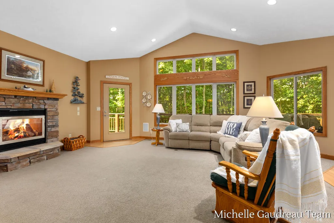
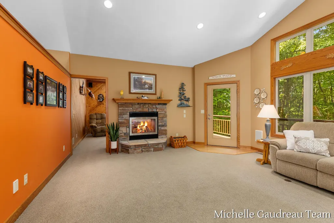
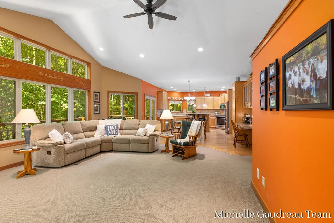
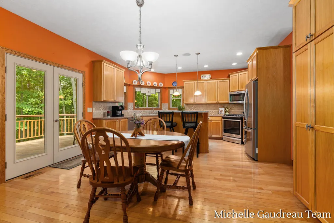
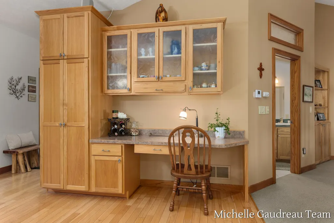
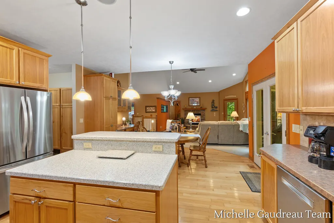
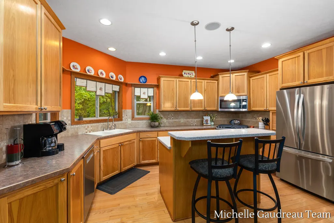
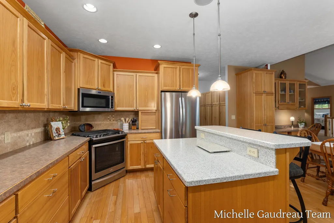
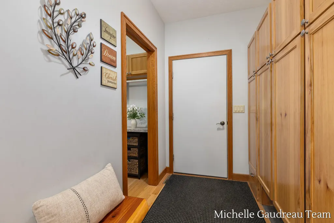
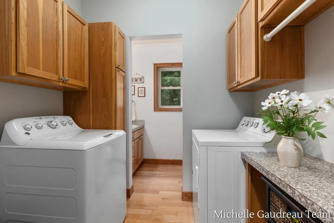
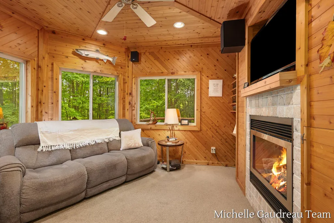
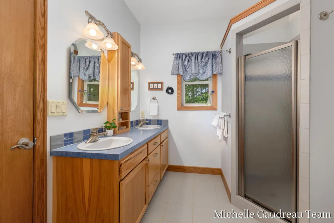
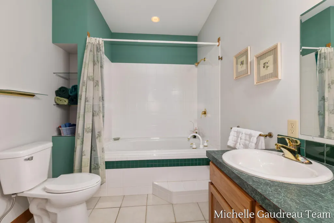
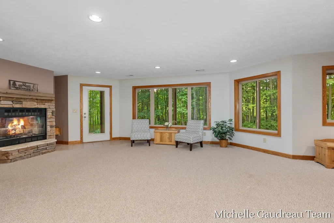
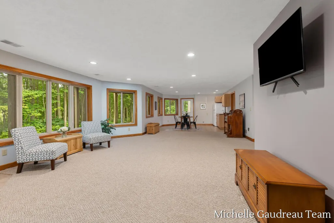
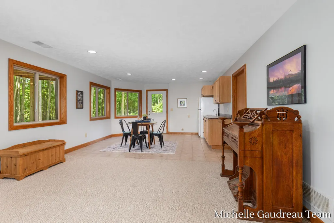
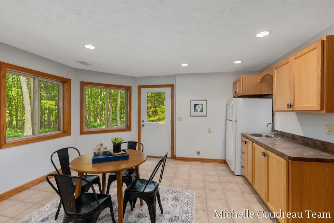
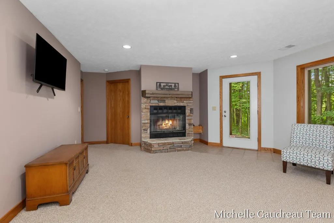
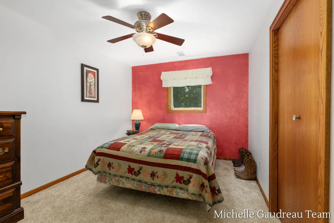
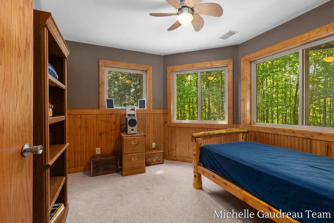
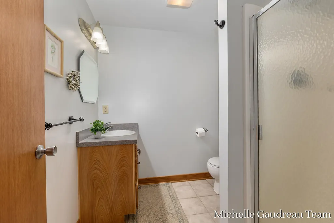
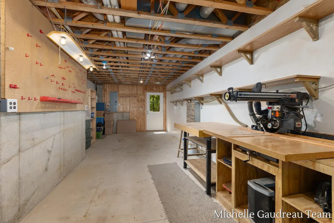
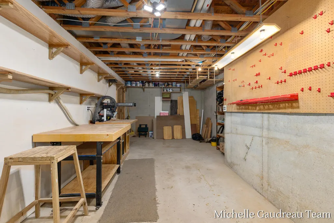
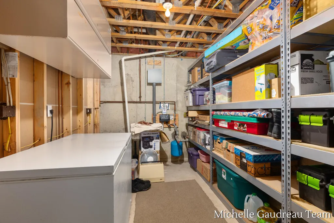
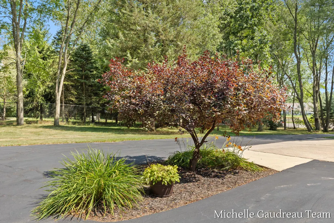
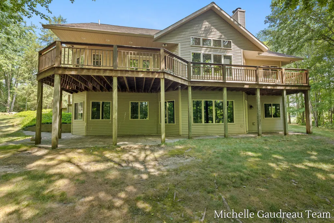
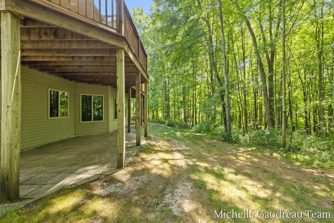
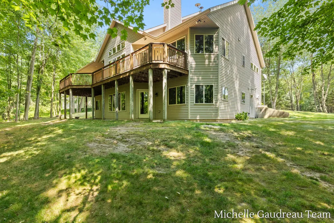
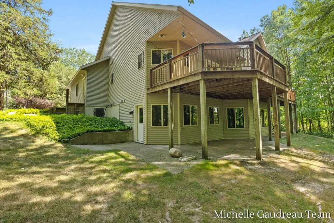
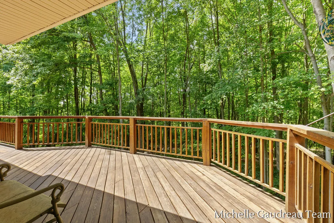
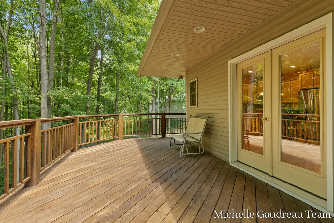
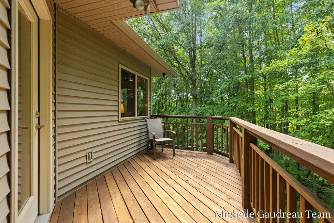
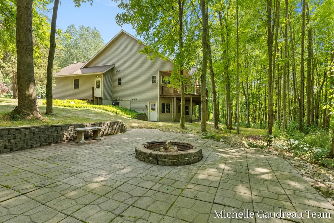
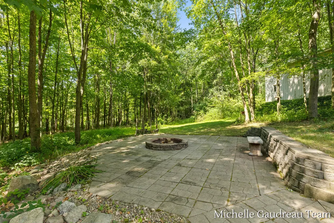
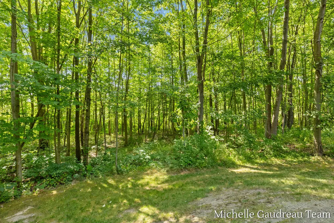
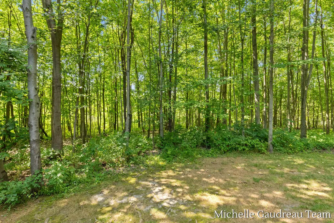
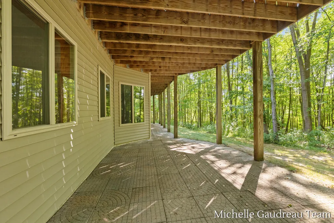
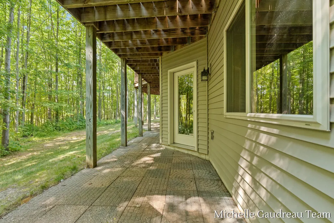
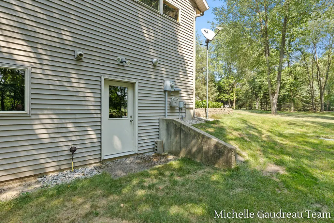
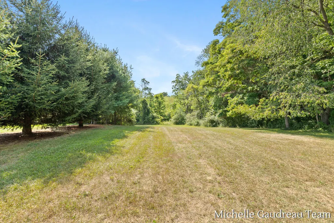
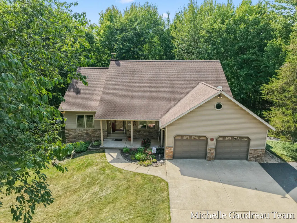
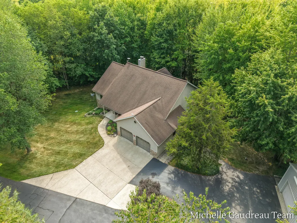
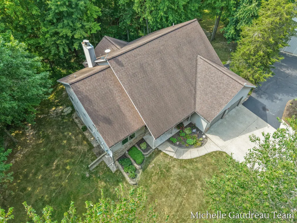
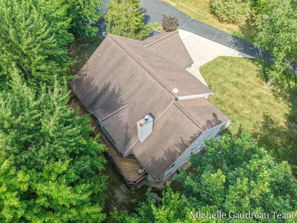
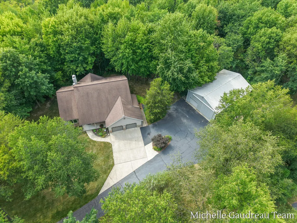
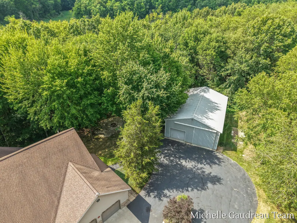
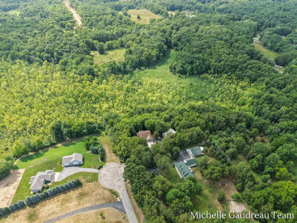
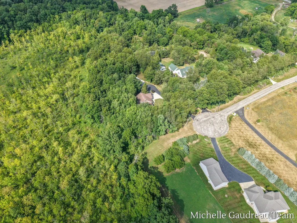
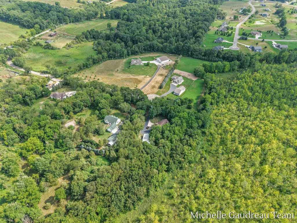
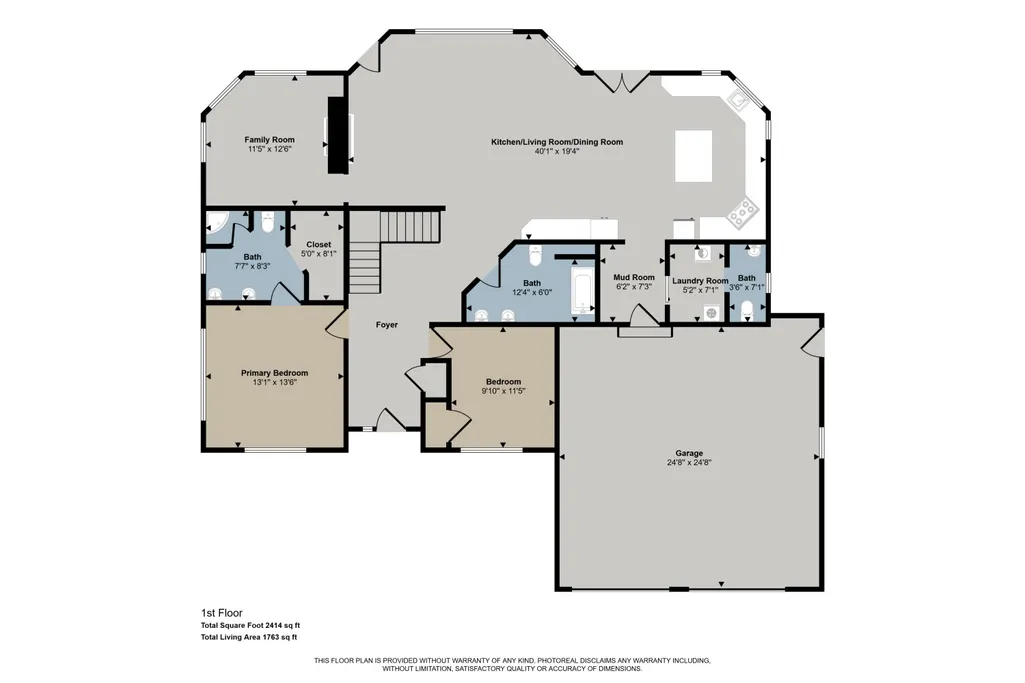
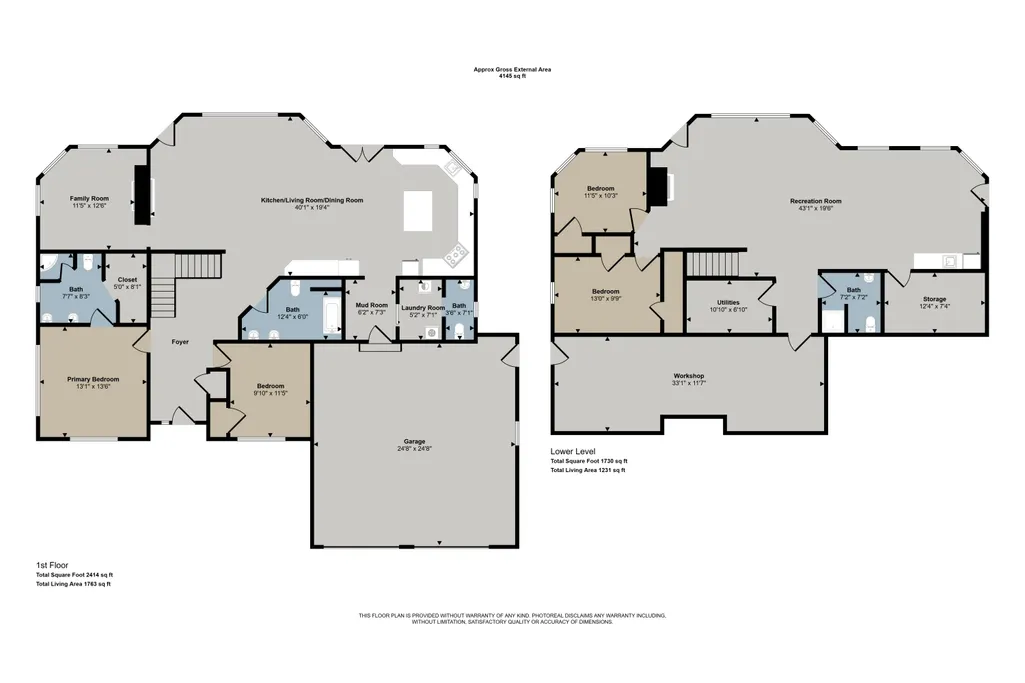
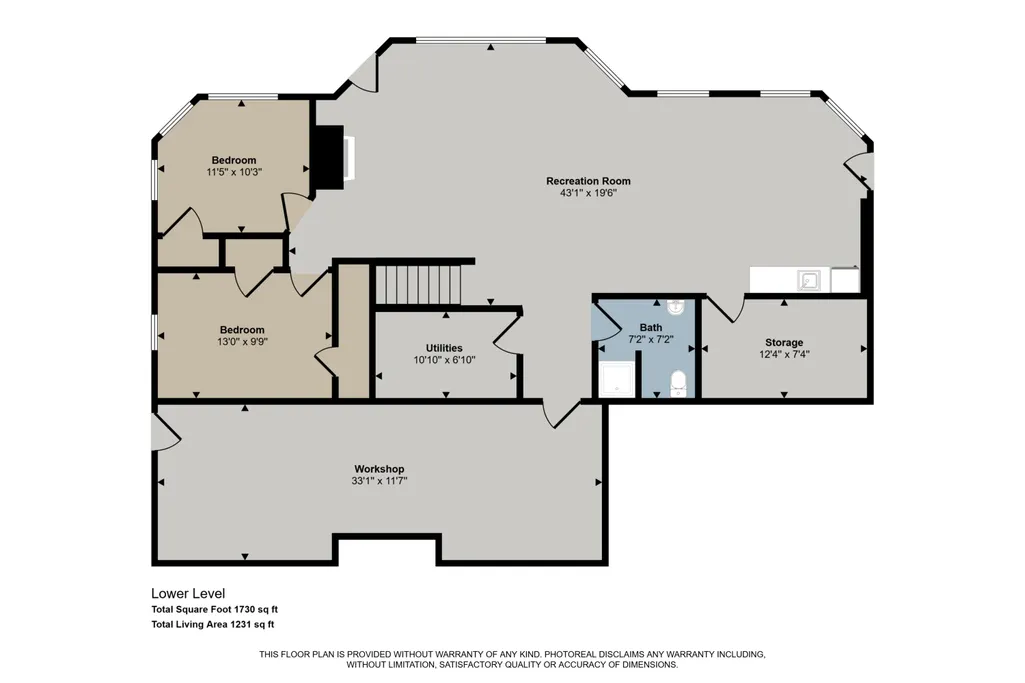
SELLER OFFERING $10,000 IN CONCESSIONS - Buyer decides how it is used, but it could be for interest rate buy down, closing costs, or other items. The drive home is different here. As the road winds to the end of the quiet cul-de-sac, the trees begin to surround you, the pace slows, and the noise of the day fades away. Set on 10.39 acres of mature woods and just minutes from thousands of acres of state land, this custom-built ranch was thoughtfully designed by the current owner with quality craftsmanship and longevity in mind. Every space reflects thoughtful planning, timeless design, and exceptional pride of ownership. Inside, soaring vaulted ceilings and rich oak flooring create a warm, welcoming atmosphere. The custom hickory kitchen is truly the heart of the home, featuring quality cabinetry, stainless steel appliances, a center island with seating, and an easy flow into the dining area. Whether you're preparing dinner,visiting with guests, or entertaining , the space feels connected and inviting. A two-sided gas fireplace links the living room and knotty pine den, offering two cozy places to gather, read a book, or simply enjoy a quiet evening. The main floor offers a spacious primary suite with a private bath and walk-in closet, plus a second bedroom that's perfect for guests or a home office. A mudroom with custom lockers, main floor laundry, surround sound, and central vacuum make everyday living effortless. Downstairs, the finished walkout lower level creates space for whatever life brings next. Two additional bedrooms, a kitchenette, expansive family and recreation areas, a dual-fuel fireplace with both wood and gas options, and direct access to the covered patio make it ideal for entertaining or hosting overnight guests. A large unfinished room with its own exterior entrance offers endless possibilities as a workshop, hobby space, home gym, office, or future fifth bedroom. Outside, life slows down even more. Summer evenings on the expansive deck overlooking the woods. Fires shared beneath the stars.
| Price History | |
|---|---|
| 8/7/2026 | Listed $686,900 |
General Features
| Sewer | MoundSeptic, SepticTank |
|---|---|
| Heating | ForcedAir, Propane |
| Cooling | CeilingFans, CentralAir |
| Possession | SeeRemarks |
| Appliances | Dishwasher, Dryer, Microwave, Oven, Refrigerator, Range, Washer, WaterSoftenerOwned |
| HOA Fee | 1200.0 |
| Garage Spaces | 2.0 |
| Association Fee Includes | Other, SnowRemoval |
| Patio/Porch Features | Covered, Deck, Patio, Porch |
| Architectural Style | Craftsman, Ranch |
| Construction Materials | Stone, VinylSiding |
| Year Built | 2002 |
| Stories Count | 1 |
| Property Subtype | SingleFamilyResidence |
| Tax Year | 2025 |
| Assoc Fee Paid Per | Annually |
| County | Barry |
| New Construction | No |
| Property Type | Residential |
| HOA | Yes |
| Attached Garage | Yes |
| Garage Y/N | Yes |
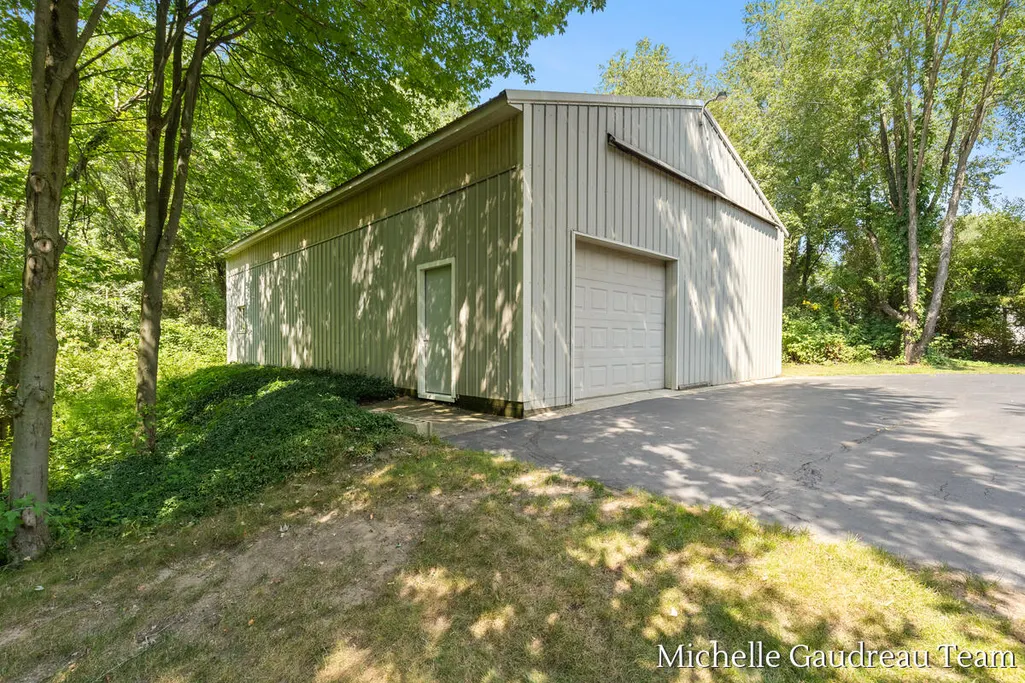
| Other Structures | PoleBarn |
| Total Rooms | 6 |
| Full Baths | 3 |
| Status | Active |
| Directions | W State Rd to Johnson Rd to Black Creek Dr |
| City | IrvingTownship_Barry |
| Senior Community Y/N | No |
| High School District | ThornappleKellogg |
| Zoning Description | Residential |
| MLS Area | Area91021IrvingTwp |
| Lot Size Units | SquareFeet |
| Carport Y/N | No |
| Land Lease Y/N | No |
| Tax Annual Amount | 5780.0 |
| Home Warranty Y/N | No |
| Lease Renewal Y/N | No |
| Additional Parcels Y/N | No |
| Lease Considered Y/N | No |
| Rent Control Y/N | No |
| Building Area Units | SquareFeet |
| Living Area Units | SquareFeet |
| Standard Status | Active |
| Occupancy Type | Owner |
| Tax Assessed Value | 180176 |
| MobileHomeRemainsYN | No |
| PostalCity | Middleville_Barry |
| Legal Description | Lengthy Legal Attached |
Interior Features
| Interior Amenities | CentralVacuum, JettedTub, VaultedCeilings, WetBar |
|---|---|
| Basement | Finished, SumpPump, WalkOutAccess |
| Flooring | Carpet, CeramicTile, Wood |
| Total Fireplaces | 2 |
| Fireplace Features | Den, GasLog, LivingRoom, RecreationRoom, WoodBurning |
| Basement (Y/N) | Yes |
| Air Conditioning Y/N | Yes |
| Heating Y/N | Yes |
| Fireplace Y/N | Yes |
| Above Grade Finished Area | 1724.0 |
| Half Baths | 1 |
| Laundry Features | LaundryRoom, MainLevel |
| Total Bedrooms | 4 |
| Below Grade Finished Area | 1300.0 |
| Below Grade Finished Area Unit Type | SquareFeet |
| LivingAreaSource | PublicRecords |
| Above Grade Finished Area Unit Type | SquareFeet |
| Total Baths | 4 |
Exterior Features
| Exterior Amenities | Garden |
|---|---|
| Vegetation | Shrubs |
| Parking Features | Asphalt, Attached, GarageFacesFront, GarageDoorOpener |
| Lot Features | CulDeSac, Wooded |
| Water Source | Well |
| Lot Size Area | 452588.0 |
| Spa | Yes |
| Building Area Total | 3448.0 |
| Lot Dimensions | 404x228x223x705x736 |
| Lot Size Acres | 10.39 |
| Road Surface Type | Paved |
| Waterfront Y/N | No |
| Road Frontage Type | PrivateRoad |
| Crops Included Y/N | No |
| Horse Y/N | No |
| Irrigation Water Rights Y/N | No |
Amenities
- Foreclosure
- Views
- Short Sale
- New Construction
- Adult 55+
- Lease To Own
- No HOA Fees
- Furnished
- Primary On Main
- Air Conditioning
- Seller Finance
- Green
- Fixer Upper
- Horse
- Golf
- Fireplace
- Deck
- Garage
- Basement
- Pool
 IDX provided courtesy of Realcomp II Ltd., via REMAX Eclipse and The Originating MLS(found above), © 2026 Realcomp II Ltd. Shareholders. Shareholders. The information being provided is for consumers personal, non-commercial use and may not be used for any purpose other than to identify prospective properties consumers may be interested in purchasing.
Data is updated as of September 24, 2026 4:05 PM UTC Information deemed reliable but not guaranteed.
The data relating to real estate on this web site comes in part from the Internet Data Exchange (IDX) Program of Realcomp Ltd
Property vs Single Family Average in 49333
Price
Taxes
Year Built
Visits
 Provided through IDX via MiRealSource. Courtesy of MiRealSource Shareholder. Copyright MiRealSource.
The information published and disseminated by MiRealSource is communicated verbatim, without change by MiRealSource, as filed with MiRealSource by its members. The accuracy of all information, regardless of source, is not guaranteed or warranted. All information should be independently verified.
Copyright 2026 MiRealSource. All rights reserved. The information provided hereby constitutes proprietary
Provided through IDX via MiRealSource. Courtesy of MiRealSource Shareholder. Copyright MiRealSource.
The information published and disseminated by MiRealSource is communicated verbatim, without change by MiRealSource, as filed with MiRealSource by its members. The accuracy of all information, regardless of source, is not guaranteed or warranted. All information should be independently verified.
Copyright 2026 MiRealSource. All rights reserved. The information provided hereby constitutes proprietary
