
Open House Thu, Sep 24th 5:30 PM - 6:30 PM




Address
5119 18 Mile Road Ne, Nelson Twp, MI
Price
$ 359,000
Property Attributes
- ID#65026047742
- TypeSingle Family
- Listing Status Active
- CountyKENT
- CityNelson Twp
- AreaNelson Twp
- Zip49319
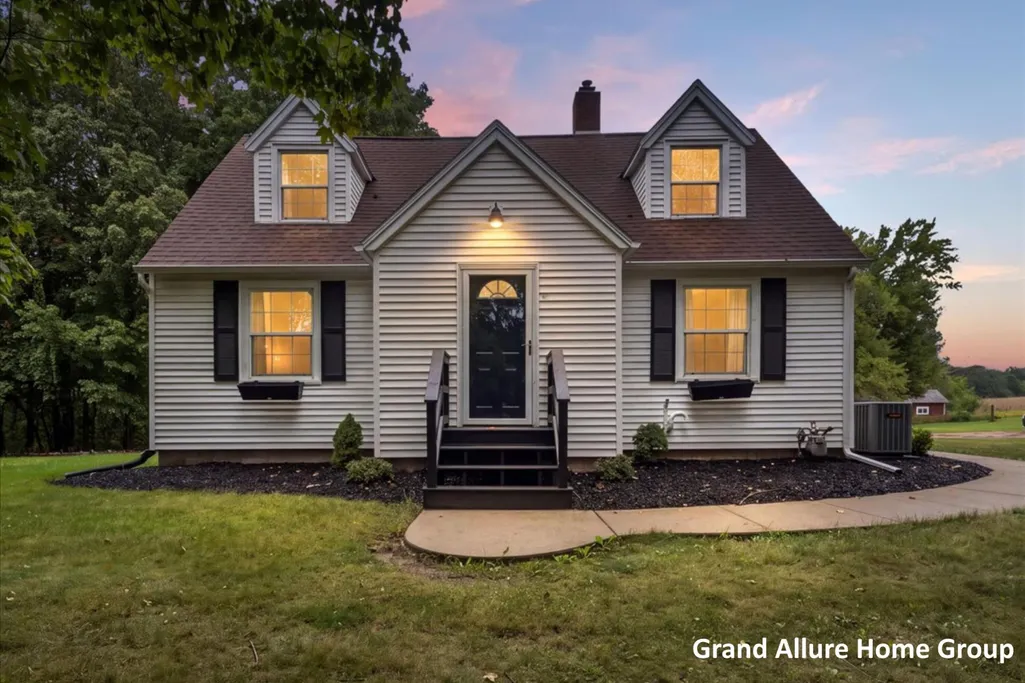
- StyleCape Cod
- Year Built1946
- Taxes$ 3550
- Price$ 359,000
- Bedrooms3
- Full Bathrooms2
- Half Bathrooms0
- Sqr Footage1620
- Lot Size2.15 Acres
Data Source:
RealComp
Property Description
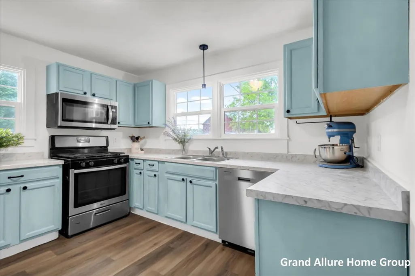
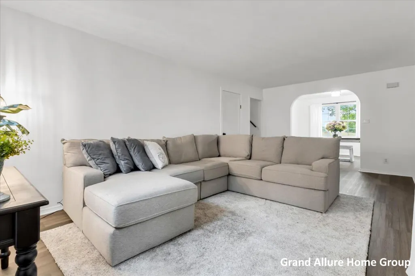
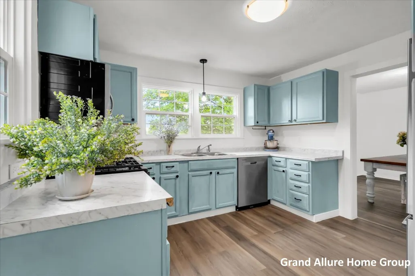
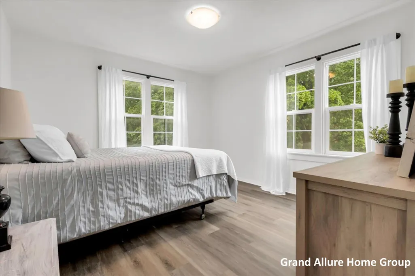
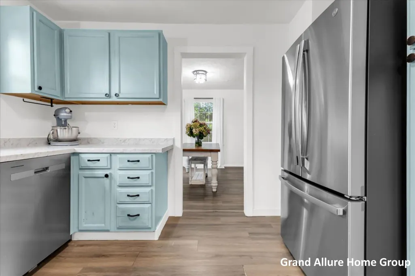
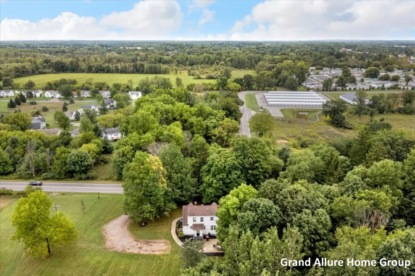
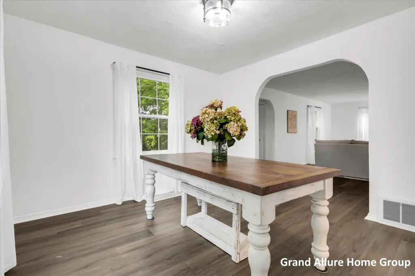
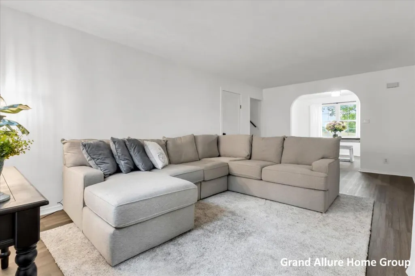
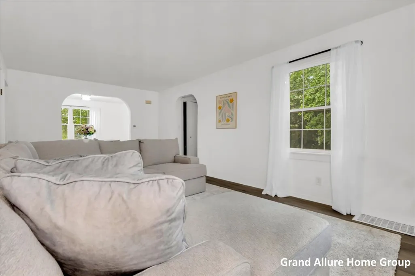
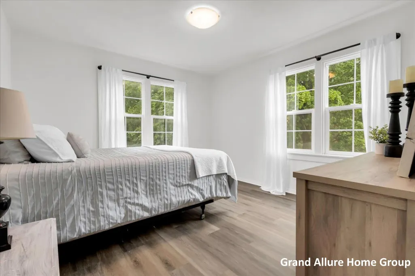
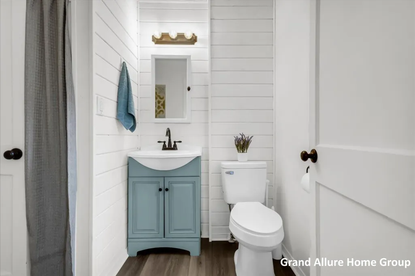
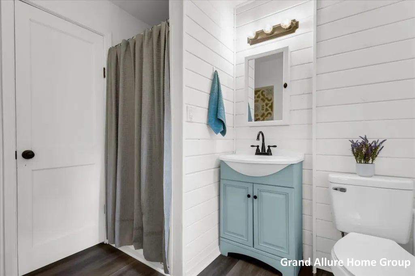
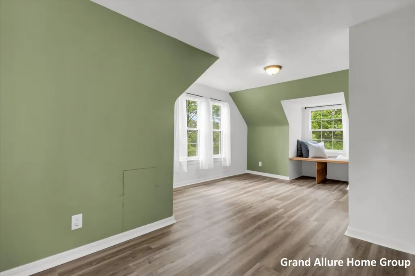
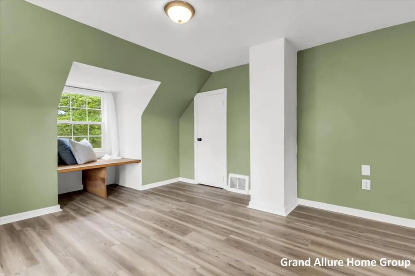
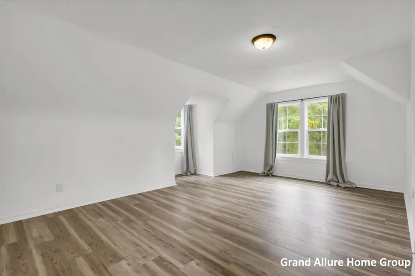
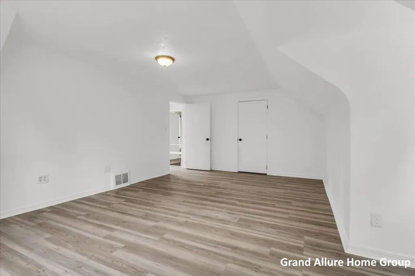
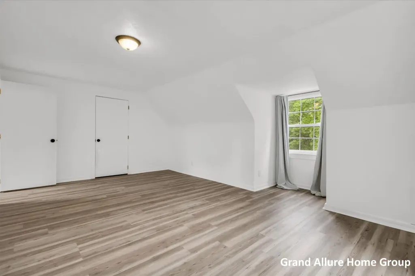
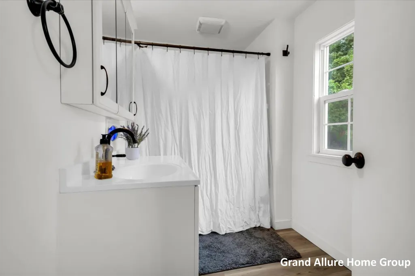
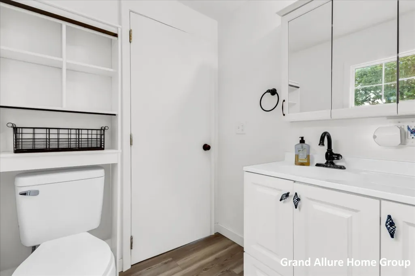
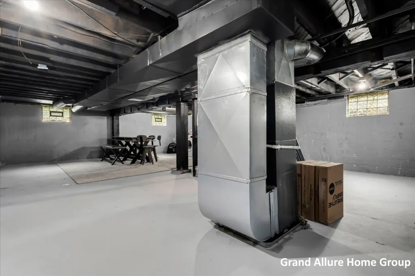
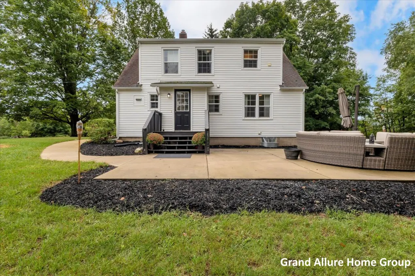
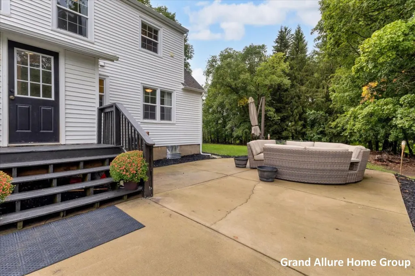
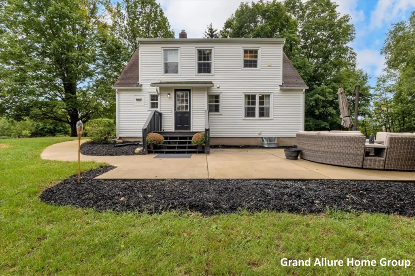
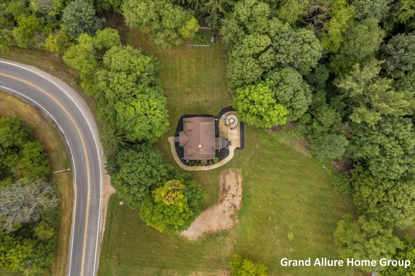
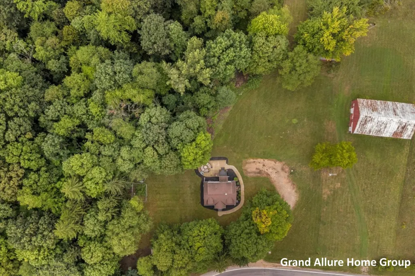
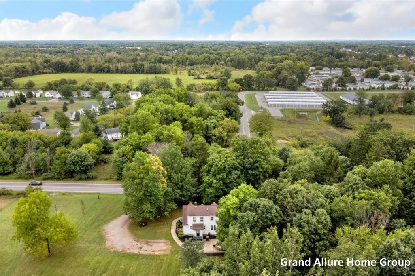
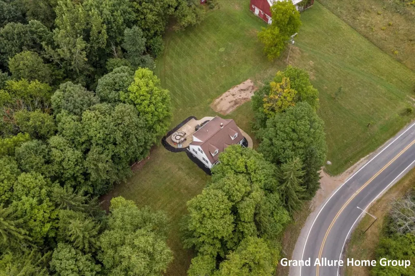
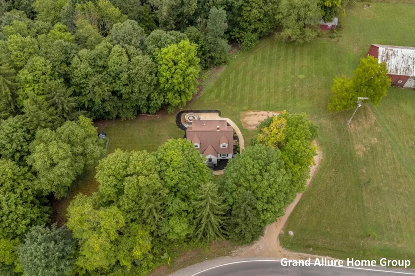
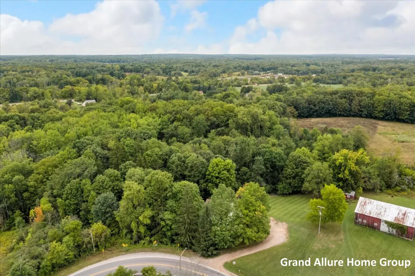
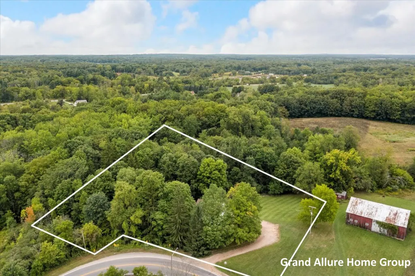
If you've been looking for a little more space without giving up everyday convenience, this one is worth a look. Set on 2.15 acres just minutes from downtown Cedar Springs, this charming Cape Cod offers 3 bedrooms, 2 full baths and a comfortable, cottage-like feel from the moment you arrive. Inside, natural light fills the living and dining spaces, while the main-floor primary bedroom and full bath make the layout easy to live in. Upstairs, you'll find two generously sized bedrooms with all the character you expect from a Cape Cod, plus a second full bath. The kitchen offers plenty of cabinet space along with a new refrigerator and kitchen sink, and the full basement provides additional room for storage, projects and everyday life. Improvements include new HVAC system, new light fixtures, built-in shelving, extra cabinets, a freshly painted basement and freshly painted porches. Outside, 2.15 acres give you room to breathe, with mature trees, open lawn andplenty of space to enjoy the outdoors. The Fred Meijer White Pine Trail is close enough to become part of your regular routine, while downtown Cedar Springs, local restaurants, parks, recreation and everyday services are just minutes away. Meijer is less than 10 minutes away, and convenient access to US-131 makes trips into Grand Rapids easy. A little more land, a little more breathing room and the convenience of Cedar Springs close by. Come see what makes 5119 18 Mile Road NE such a special place to call home.
| Price History | |
|---|---|
| 9/9/2026 | Listed $369,000 |
| 9/21/2026 | 3$359,000 |
General Features
| Sewer | SepticTank |
|---|---|
| Heating | ForcedAir, NaturalGas |
| Cooling | CentralAir |
| Utilities | NaturalGasConnected |
| Possession | CloseOfEscrow |
| Roof | Shingle |
| Appliances | Dishwasher, Dryer, Microwave, Oven, Refrigerator, Range, Washer |
| Patio/Porch Features | Patio, Porch |
| Architectural Style | CapeCod |
| Security Features | CarbonMonoxideDetectors, SmokeDetectors |
| Construction Materials | VinylSiding |
| Year Built | 1946 |
| Stories Count | 2 |
| Property Subtype | SingleFamilyResidence |
| Tax Year | 2025 |
| County | Kent |
| New Construction | No |
| Property Type | Residential |
| HOA | No |
| Attached Garage | No |
| Garage Y/N | No |
| Other Structures | Other |
| Total Rooms | 7 |
| Full Baths | 2 |
| Status | Active |
| Directions | North on Northland Drive, East on 18 Mile Road and home is on the North side of the road. |
| City | NelsonTownship_Kent |
| Senior Community Y/N | No |
| High School District | CedarSprings |
| Zoning Description | Residential |
| MLS Area | Area41031NelsonTwp |
| Lot Size Units | SquareFeet |
| Carport Y/N | No |
| Land Lease Y/N | No |
| Tax Annual Amount | 3550.06 |
| Home Warranty Y/N | No |
| Lease Renewal Y/N | No |
| Additional Parcels Y/N | No |
| Lease Considered Y/N | No |
| Rent Control Y/N | No |
| Building Area Units | SquareFeet |
| Living Area Units | SquareFeet |
| Standard Status | Active |
| Occupancy Type | Owner |
| Tax Assessed Value | 125396 |
| MobileHomeRemainsYN | No |
| PostalCity | CedarSprings_Kent |
| Legal Description | 410319300028 PART OF SW 1/4 COM 1422.0 FT N 89D 35M 16S E ALONG S SEC LINE TO W LINE OF SE 1/4 SW 1/4 FROM SW COR OF SEC TH N 0D 39M 09S E ALONG SD W LINE 306.0 FT TH S 80D 12M 48S E 344.31 FT TH S 0 |
Interior Features
| Interior Amenities | WindowTreatments |
|---|---|
| Basement | Full |
| Flooring | Vinyl |
| Basement (Y/N) | Yes |
| Air Conditioning Y/N | Yes |
| Heating Y/N | Yes |
| Fireplace Y/N | No |
| Above Grade Finished Area | 1620.0 |
| Laundry Features | InBasement |
| Total Bedrooms | 3 |
| WaterHeaterFuel | NaturalGas |
| Below Grade Finished Area Unit Type | SquareFeet |
| LivingAreaSource | PriorListing |
| Above Grade Finished Area Unit Type | SquareFeet |
| Total Baths | 2 |
Exterior Features
| Exterior Amenities | Garden |
|---|---|
| Vegetation | Shrubs |
| Parking Features | Gravel, Unpaved |
| Lot Features | HillyRavine, Level, Other, Wooded |
| Water Source | Well |
| Lot Size Area | 93654.0 |
| Foundation Details | Basement |
| Spa | No |
| Building Area Total | 2430.0 |
| Lot Dimensions | 350 x 250 IRR |
| OwnerPhone | 6165506033 |
| Lot Size Acres | 2.15 |
| Road Surface Type | Paved |
| Waterfront Y/N | No |
| Crops Included Y/N | No |
| Road Responsibility | PublicMaintainedRoad |
| Horse Y/N | No |
| Irrigation Water Rights Y/N | No |
Amenities
- Foreclosure
- Views
- Short Sale
- New Construction
- Adult 55+
- Lease To Own
- No HOA Fees
- Furnished
- Primary On Main
- Air Conditioning
- Seller Finance
- Green
- Fixer Upper
- Horse
- Golf
- Fireplace
- Deck
- Garage
- Basement
- Pool
 IDX provided courtesy of Realcomp II Ltd., via REMAX Eclipse and The Originating MLS(found above), © 2026 Realcomp II Ltd. Shareholders. Shareholders. The information being provided is for consumers personal, non-commercial use and may not be used for any purpose other than to identify prospective properties consumers may be interested in purchasing.
Data is updated as of September 24, 2026 4:05 PM UTC Information deemed reliable but not guaranteed.
The data relating to real estate on this web site comes in part from the Internet Data Exchange (IDX) Program of Realcomp Ltd
Property vs Single Family Average in 49319
Price
Taxes
Year Built
 Provided through IDX via MiRealSource. Courtesy of MiRealSource Shareholder. Copyright MiRealSource.
The information published and disseminated by MiRealSource is communicated verbatim, without change by MiRealSource, as filed with MiRealSource by its members. The accuracy of all information, regardless of source, is not guaranteed or warranted. All information should be independently verified.
Copyright 2026 MiRealSource. All rights reserved. The information provided hereby constitutes proprietary
Provided through IDX via MiRealSource. Courtesy of MiRealSource Shareholder. Copyright MiRealSource.
The information published and disseminated by MiRealSource is communicated verbatim, without change by MiRealSource, as filed with MiRealSource by its members. The accuracy of all information, regardless of source, is not guaranteed or warranted. All information should be independently verified.
Copyright 2026 MiRealSource. All rights reserved. The information provided hereby constitutes proprietary
